The Stonehenge Crescent: A Monument to a Lost World

A Monument to the Dead — Not the Sun

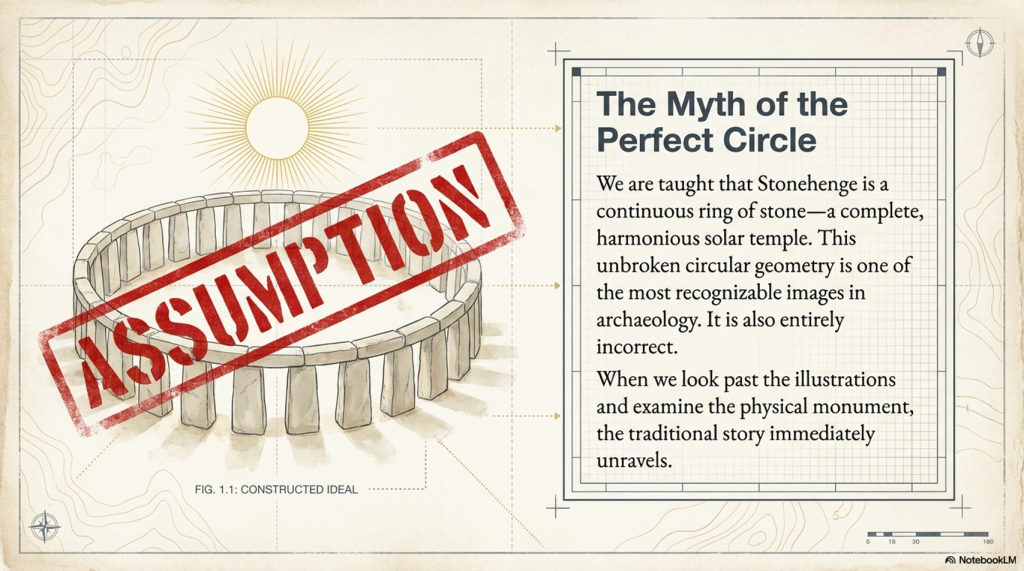
One of the most recognisable images in archaeology is that of a perfect circular Stonehenge — a continuous ring of upright stones capped with lintels. (The Stonehenge Crescent: A Monument to a Lost World)

You’ve seen it everywhere:

  • Textbooks
  • Reconstructions
  • Documentaries

It has become the accepted version of the monument.

There is just one problem.

Stonehenge was never built that way.
(The Stonehenge Crescent: A Monument to a Lost World)

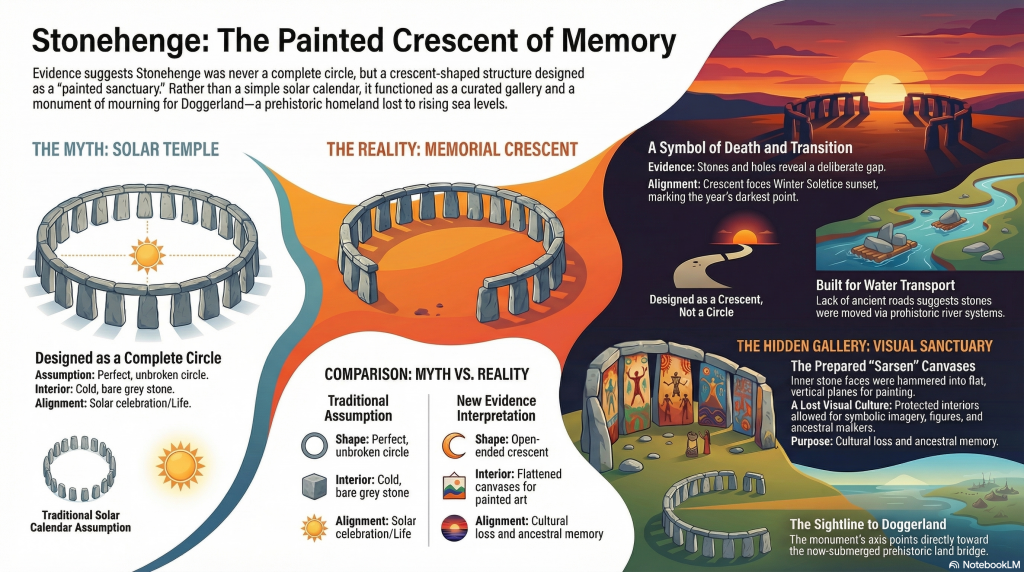
The Myth of the Perfect Circle

The circular Stonehenge exists more in illustration than in reality.

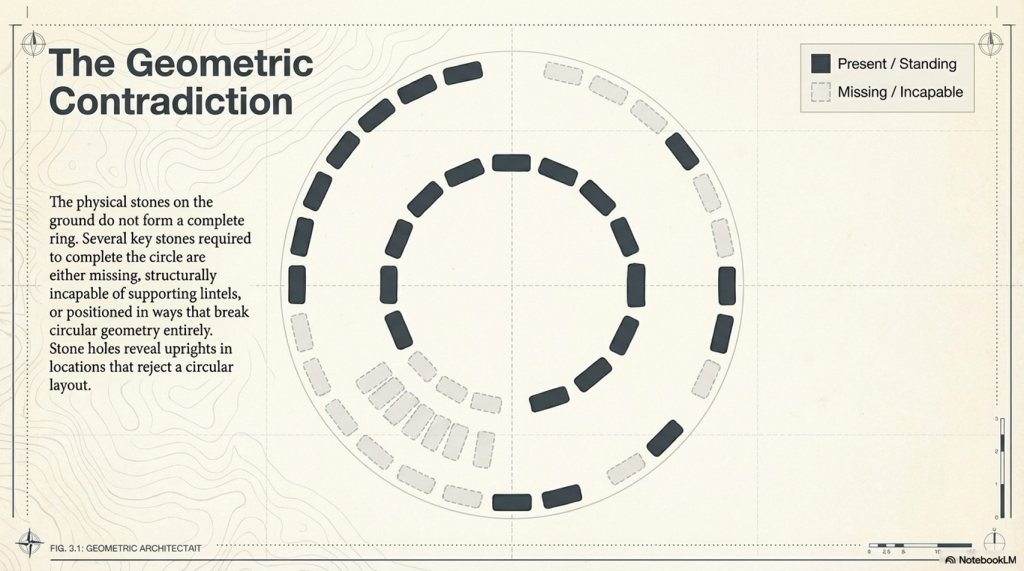
When we examine the monument itself, the physical evidence tells a very different story:

  • Several stones required to complete the circle are missing
  • Others are too small to support lintels
  • Some are incorrectly positioned for a continuous ring
  • Stone holes reveal uprights that do not conform to a circular design

This creates a fundamental contradiction.

If Stonehenge was intended to be a perfect solar temple, then:

  1. It was never completed
  2. Or it was deliberately dismantled

Both explanations are unsatisfactory.

There is a far simpler solution.

It was never meant to be a complete circle.
(The Stonehenge Crescent: A Monument to a Lost World)

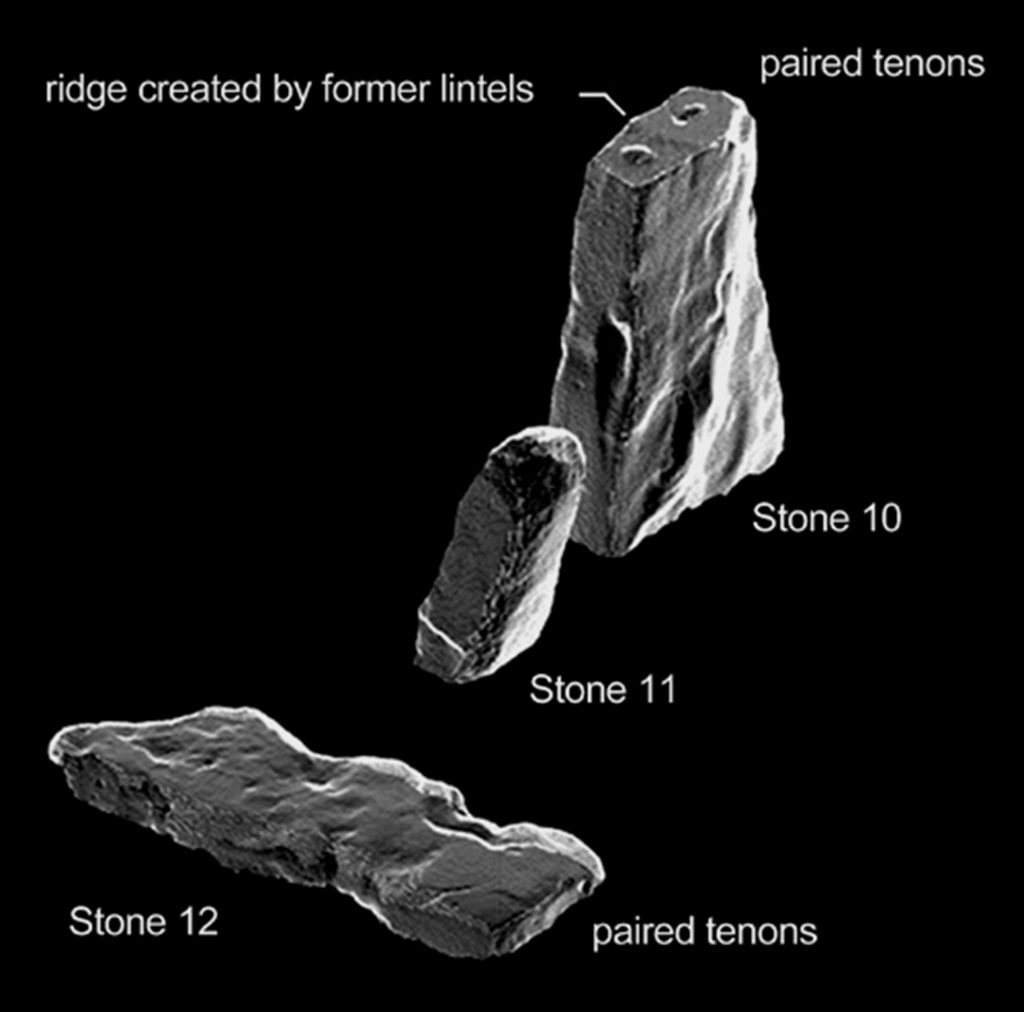
Structural Proof: Stone 11 Breaks the Model

This conclusion is not just interpretive — it is structural.

One stone alone exposes the flaw in the circular theory.

Stone 11.

This stone is:

  • Smaller than its neighbours
  • Structurally inadequate
  • Incapable of supporting a lintel

This is critical.

A continuous lintel ring requires every upright to meet a basic engineering condition:

It must support load.

Stone 11 cannot.

This is not a minor anomaly. It is a mechanical failure within the supposed design.

There are only two possible explanations:

  • The builders made a fundamental structural mistake
  • The circle was never intended to be continuous

Given the precision elsewhere in the monument, the first option is highly unlikely.

Which leaves only one conclusion:

Stone 11 is not an error — it is evidence.

It proves that the monument was never designed as a complete ring.
(The Stonehenge Crescent: A Monument to a Lost World)

A Different Shape Emerges

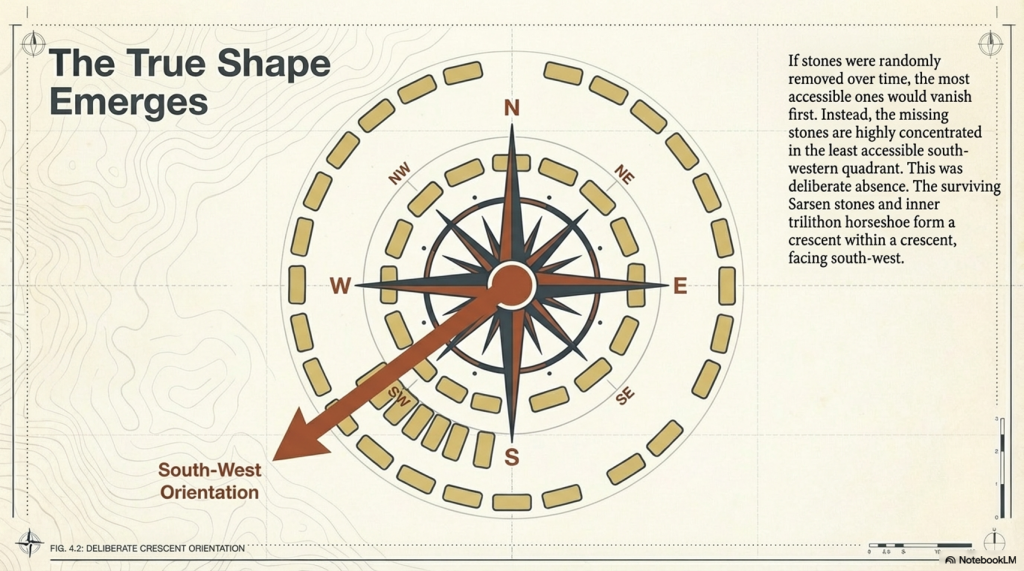
When we examine all surviving stones and stone holes together, a new pattern appears.

Not a circle.

A crescent.

The Sarsen arrangement — particularly the inner trilithon horseshoe — reinforces this, forming a crescent within a crescent.

This is deliberate.

And its orientation matters.
(The Stonehenge Crescent: A Monument to a Lost World)

Death, Not the Sun

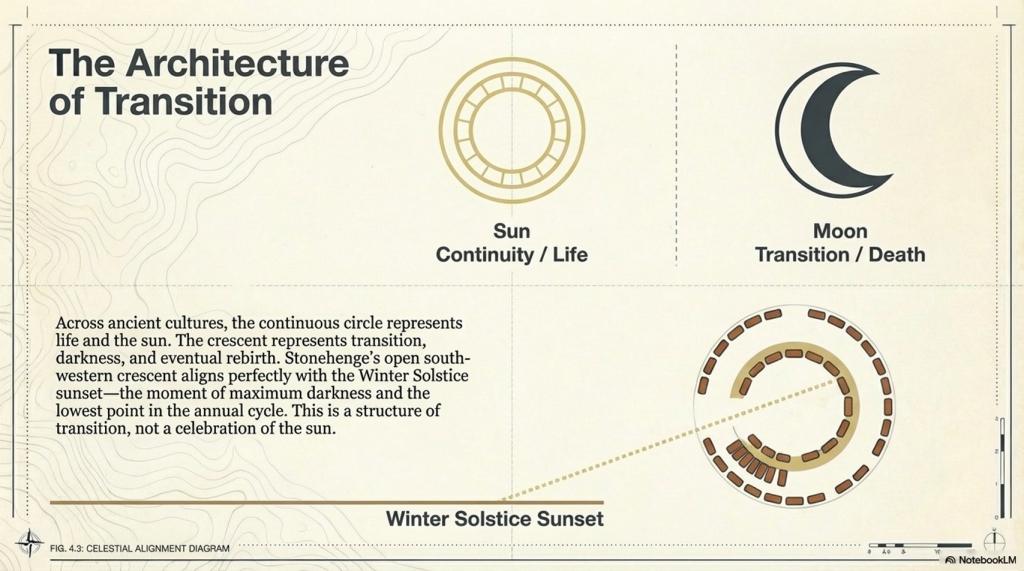
Across ancient cultures:

  • The sun represents life and continuity
  • The circle reflects that — endless and complete

But death is different.

Death is transition.

And that transition is often symbolised by the crescent moon — a passage between darkness and renewal.

Stonehenge aligns with this symbolism precisely.

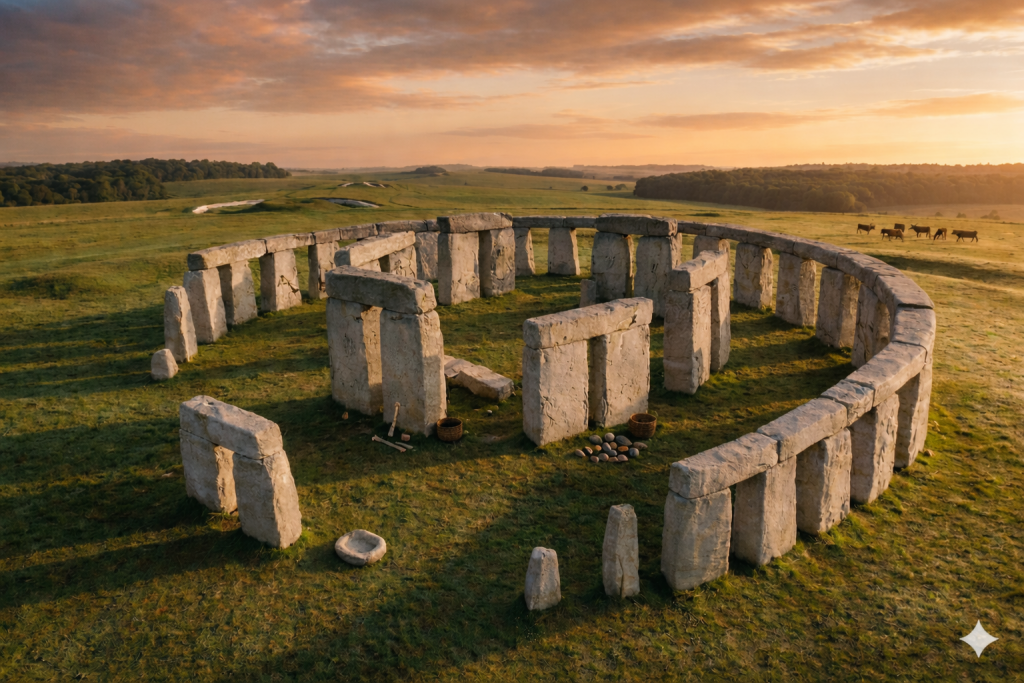
The structure faces the Winter Solstice sunset:

  • The lowest point of the sun
  • The moment of greatest darkness
  • The turning point before light returns

This is not a monument to life.

It is a monument to transition.
(The Stonehenge Crescent: A Monument to a Lost World)

The Missing Stones Tell the Story

The pattern of missing stones strengthens this interpretation.

If stones had been removed later, we would expect:

  • Random distribution
  • Removal from accessible locations

But instead:

  • The majority of missing stones occur in the south-western quadrant
  • This is the least accessible area

This is not random.

It is intentional.

The monument was designed to be open in this direction — forming a crescent aligned with the Winter Solstice sunset.
(The Stonehenge Crescent: A Monument to a Lost World)

The Altar Stone and the Slaughter Stone

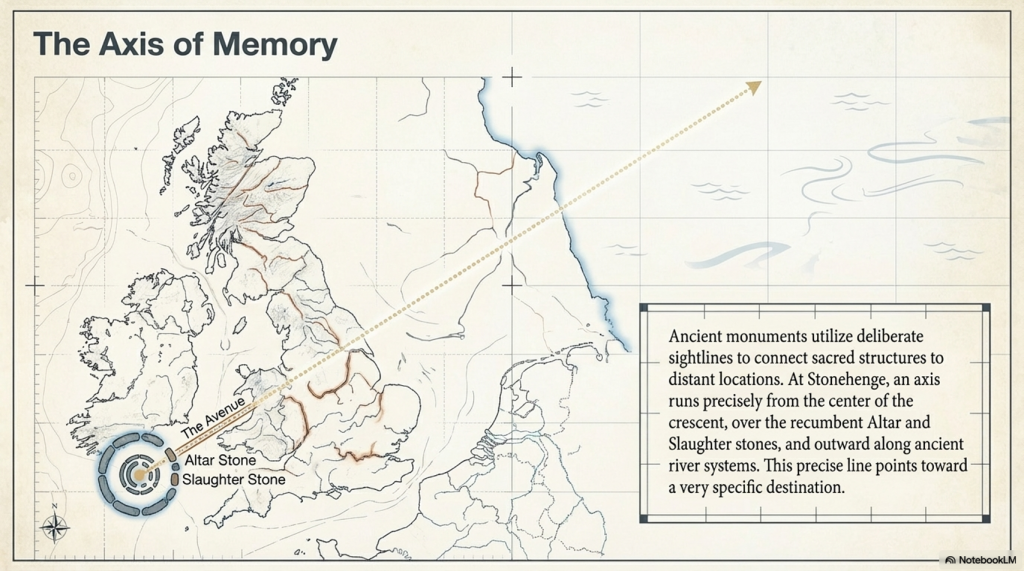
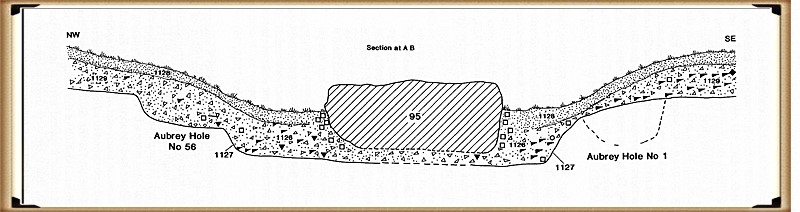
At the centre of the monument lies the Altar Stone:

  • Fine-grained sandstone
  • Rich in mica
  • Distinct from all other stones

It is also placed flat.

This is unusual — but not unique.

Near the entrance lies the Slaughter Stone, also recumbent.

Excavations in the 1920s showed:

  • The chalk beneath it was deliberately levelled
  • It was always intended to lie flat

Even more importantly:

  • It sits in a shallow depression
  • Connected to the ditch system
  • Likely water-filled under higher groundwater conditions

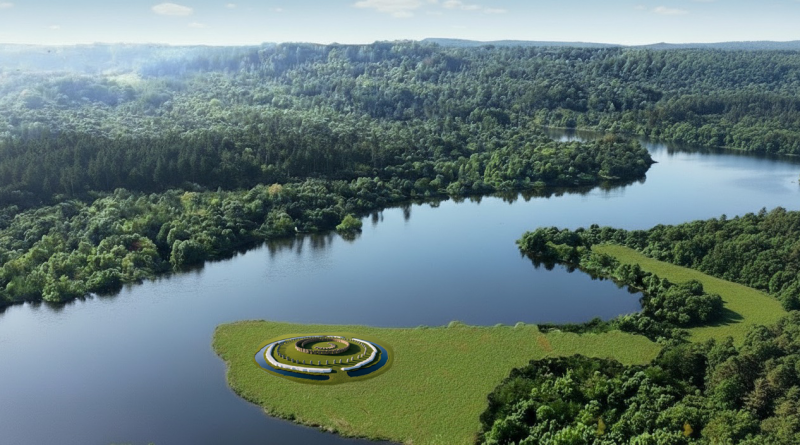
This would have made the stone appear as a small island in water.
(The Stonehenge Crescent: A Monument to a Lost World)

A Monument Built in Water

This aligns directly with the hydrological model of early Holocene Britain.

Evidence shows that:

  • Water tables were significantly higher
  • River systems were larger
  • Floodplains dominated the landscape

Stonehenge was not a dry site.

It existed within a water-controlled environment
(The Stonehenge Crescent: A Monument to a Lost World)

The Altar Stone: A Geological Clue

The Altar Stone introduces another layer of evidence.

It is widely accepted that:

  • It originates from outside the local region
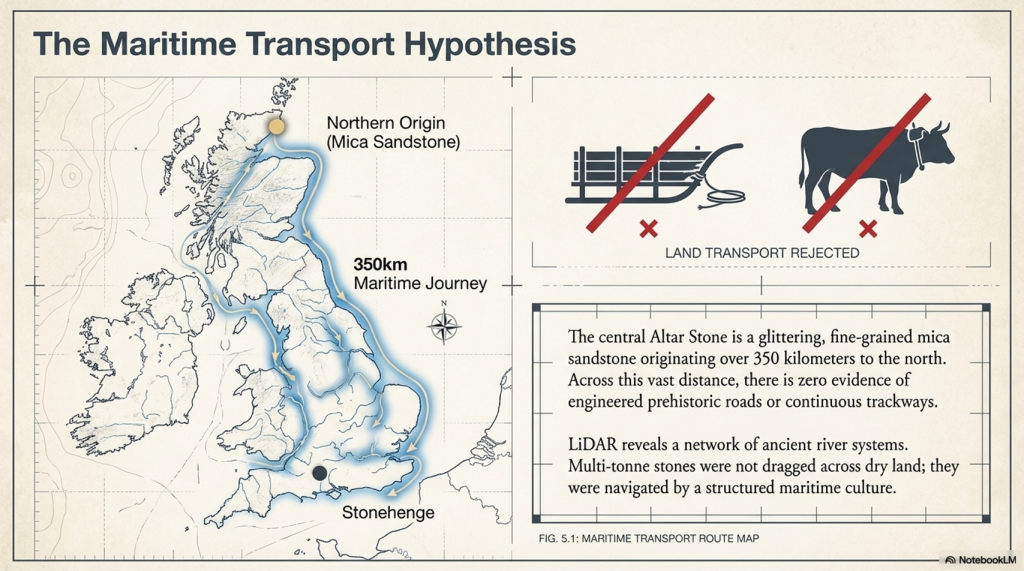
  • It travelled over long distances

Traditional explanations suggest land transport.

But there is a problem.

Across hundreds of kilometres:

  • No prehistoric roads
  • No engineered trackways
  • No infrastructure for overland movement

What we do find is:

  • Extensive river systems
  • Floodplains
  • Palaeochannels

The conclusion is straightforward:

The stones were transported by water.
(The Stonehenge Crescent: A Monument to a Lost World)

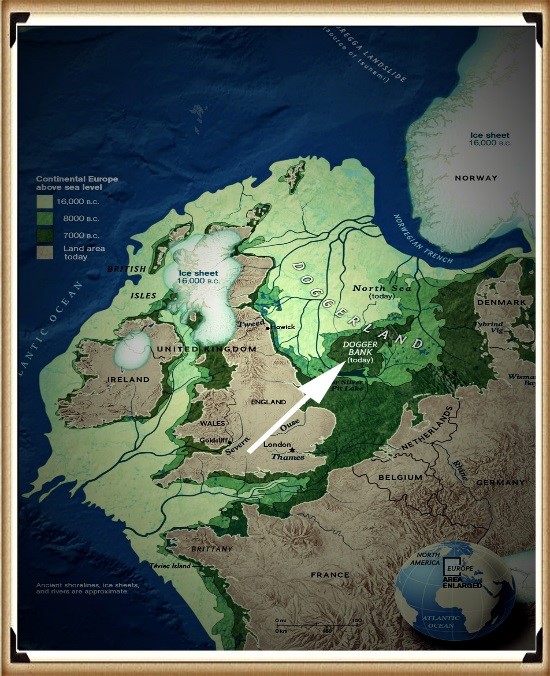
The Doggerland Origin Hypothesis

There is an additional, often overlooked possibility.

The geological composition of the Altar Stone matches:

  • Bedrock found in northern Britain
  • And bedrock mapped beneath the North Sea

This is critical.

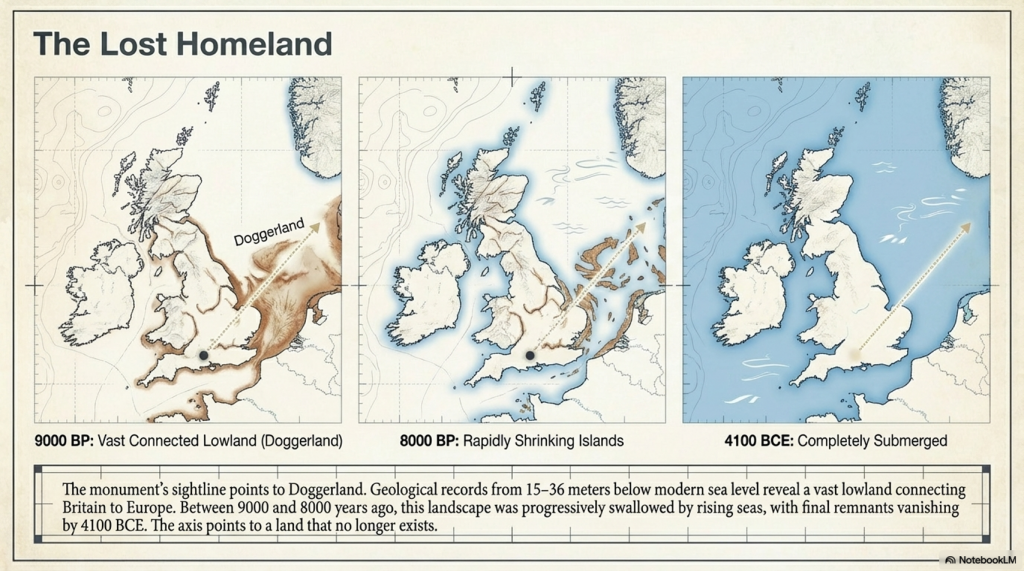
Because during the early Holocene:

  • The North Sea was not fully submerged
  • It was a vast landmass

Doggerland.

If the Altar Stone originated from this region, then:

  • It was not just transported across distance
  • It was brought from a landscape that no longer exists
(The Stonehenge Crescent: A Monument to a Lost World)

A Lost Source Beneath the Sea

Geological evidence shows that Doggerland:

  • Contained exposed bedrock
  • Shared lithological characteristics with the Altar Stone
  • Was progressively flooded between ~9000 and 8000 years ago

This reframes the stone completely.

It is no longer just imported material.

It becomes:

a fragment of a lost homeland.
(The Stonehenge Crescent: A Monument to a Lost World)

A Deliberate Sightline

The Altar Stone and Slaughter Stone form a direct alignment:

  • From the centre
  • Through the entrance
  • Along the Avenue
  • Toward the ancient river system

When extended beyond the monument, this line points toward:

Doggerland.

This is not coincidence.

Ancient monuments frequently connect:

  • Structure
  • Landscape
  • Memory

Stonehenge does all three.

(The Stonehenge Crescent: A Monument to a Lost World)

A Monument Built from Memory

When combined:

  • Crescent design
  • Solstice alignment
  • Directional sightline
  • Geological connection

The interpretation becomes clear.

Stonehenge is not simply pointing toward a lost world.

It may contain material from it.
(The Stonehenge Crescent: A Monument to a Lost World)

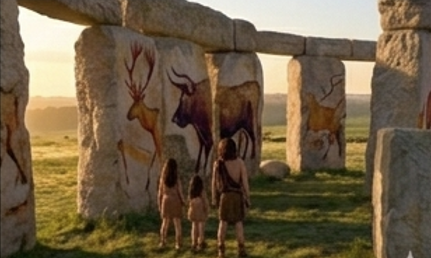
The Hidden Interior: Stonehenge as a Painted Space

There is another overlooked feature.

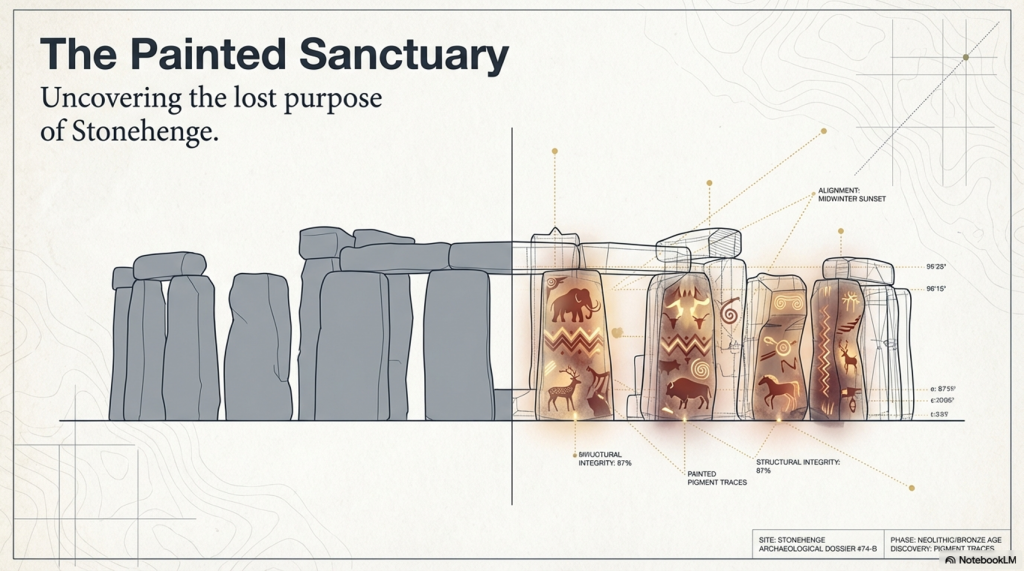
The inner faces of the Sarsen stones are flattened.

This required:

  • Significant labour
  • Controlled shaping
  • Time investment across multiple stones

This was not done casually.

It was done for a reason.
(The Stonehenge Crescent: A Monument to a Lost World)

The Effort Behind the Surfaces

Flattening stone with prehistoric tools would have taken:

  • Weeks per stone
  • Possibly months across the structure

Prehistoric societies do not waste effort.

Every action has purpose.

These surfaces were prepared for something important.
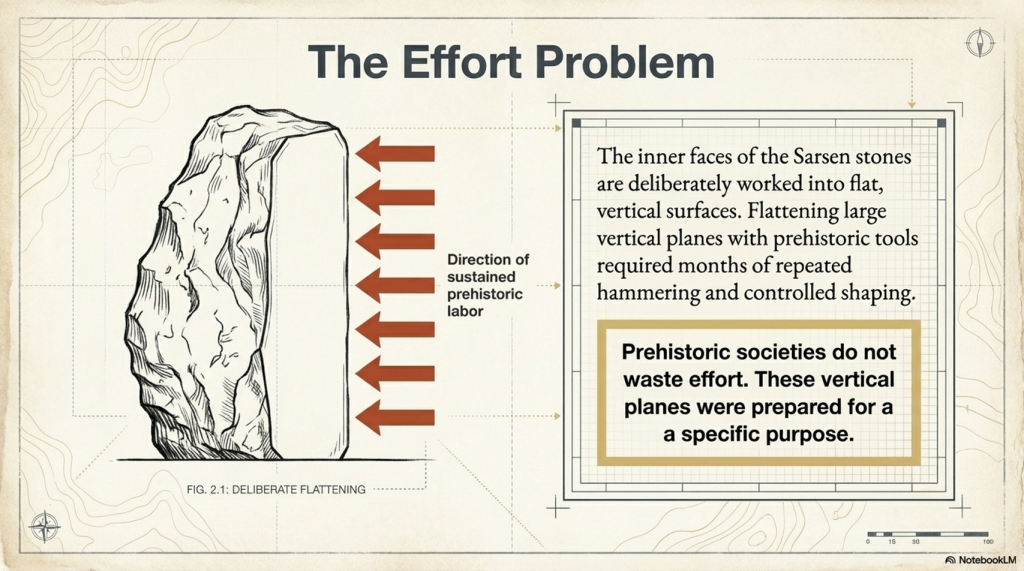
(The Stonehenge Crescent: A Monument to a Lost World)

A Cultural Memory Lost

Before the Ice Age, the ancestors of these builders created:

  • Complex cave art
  • Symbolic imagery
  • Advanced visual culture

After this period, the art seems to disappear.

But it didn’t.

The medium changed
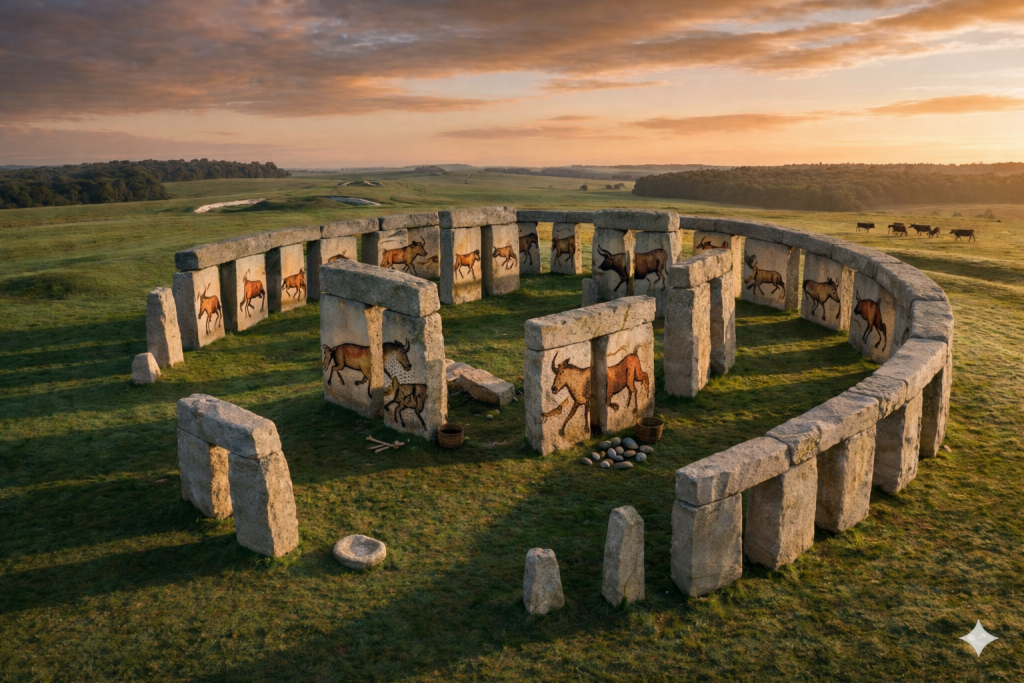
(The Stonehenge Crescent: A Monument to a Lost World)

The Missing Medium

We know:

  • Pigments were used
  • Bodies were painted
  • Symbolism was central

But open-air artwork does not survive:

  • Rain erodes it
  • Sunlight fades it
  • Time destroys it

Over 10,000 years, it vanishes.
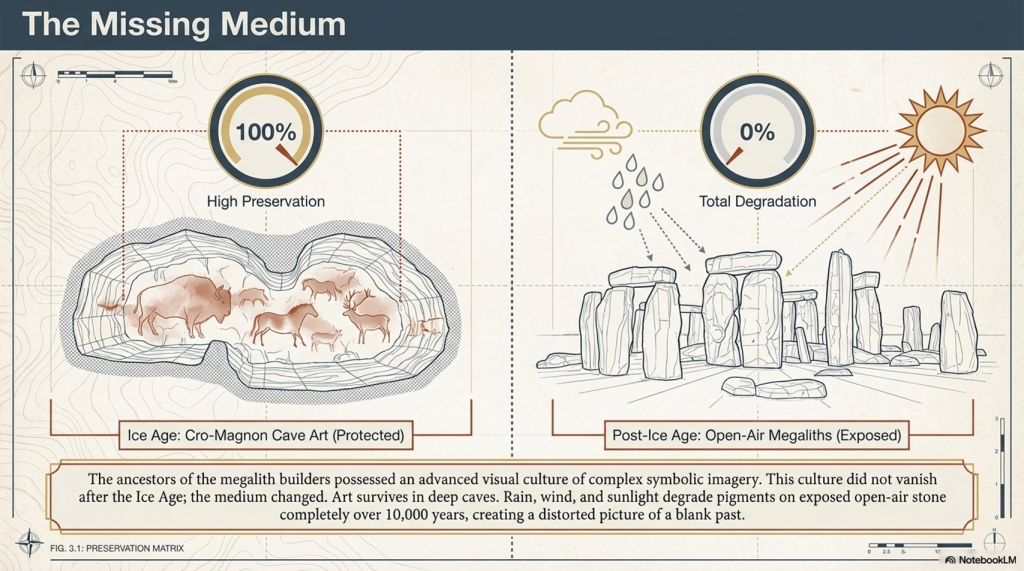
(The Stonehenge Crescent: A Monument to a Lost World)

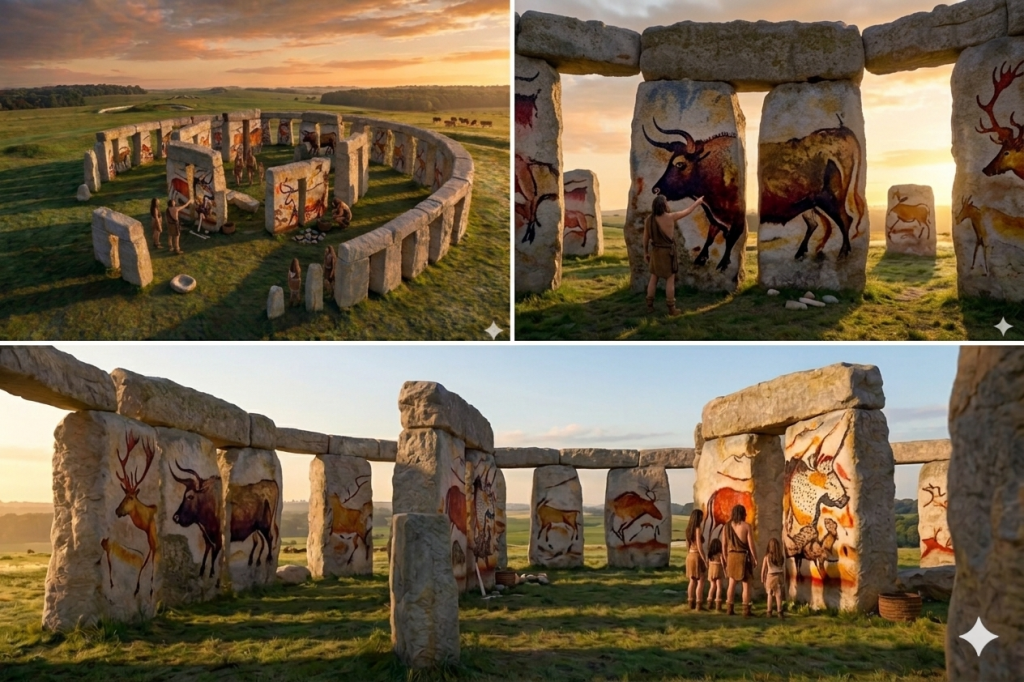
Stonehenge as an Art Space

Now reconsider the monument:

  • Flattened inner stone surfaces
  • Enclosed space
  • Controlled environment

These are perfect conditions for:

painting
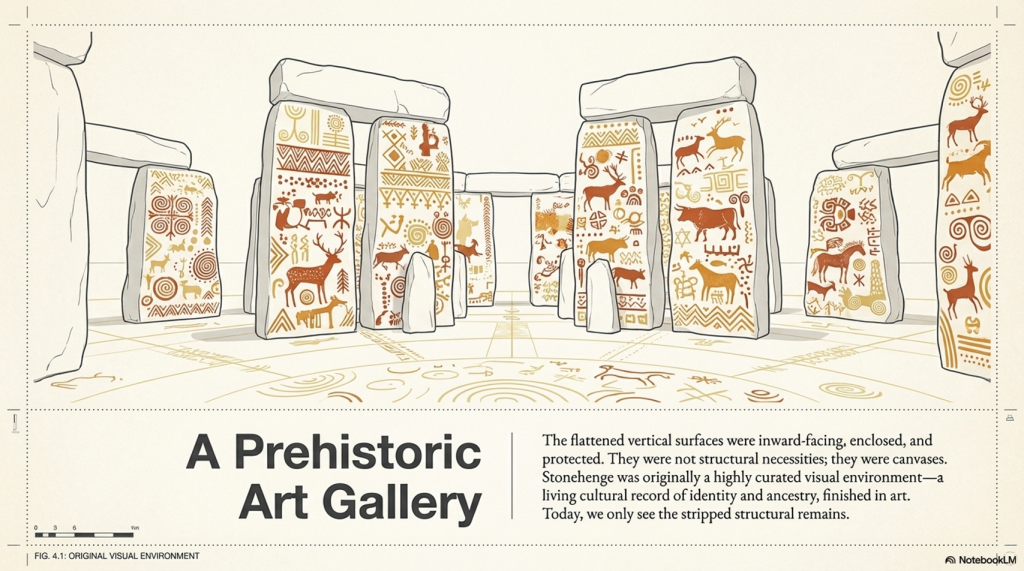
(The Stonehenge Crescent: A Monument to a Lost World)

A Prehistoric Gallery

Instead of bare stone, imagine:

  • Painted surfaces
  • Symbolic imagery
  • Cultural storytelling
  • Ancestral representation

Stonehenge becomes:

a sacred visual environment


From Cold Stone to Living Culture

What we see today:

  • Weathered stone
  • Empty surfaces
  • Structural remains

What once existed:

  • Colour
  • Meaning
  • Cultural expression

Not a ruin.

But a gallery of memory and identity.
(The Stonehenge Crescent: A Monument to a Lost World)

A Memorial to a Lost World

When all evidence is combined:

  • The crescent form reflects death
  • The solstice alignment marks transition
  • The sightline points toward Doggerland
  • The Altar Stone may originate from that drowned land
  • The interior may have been painted with cultural memory

The meaning becomes clear.

Stonehenge is not a solar temple.

It is a memorial.
(The Stonehenge Crescent: A Monument to a Lost World)

Final Conclusion

Stonehenge was not built to mark the movement of the sun.

It was built to remember.

To record a moment in human history when:

  • A landscape was lost
  • A homeland disappeared
  • A civilisation adapted

The stones do not just stand.

They point.

They align.

They remember.

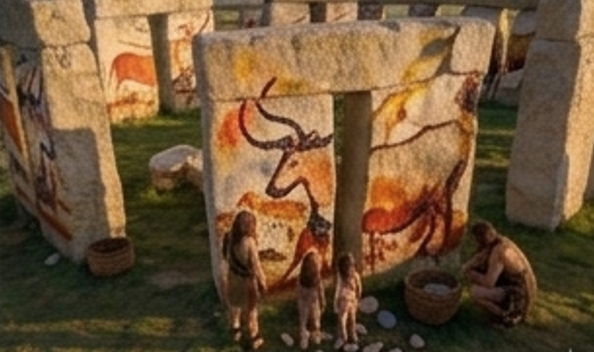
And once you remove the myth of the circle, the monument finally makes sense.

Stonehenge was never a circle.
It was a message.
(The Stonehenge Crescent: A Monument to a Lost World)

PodCast

Author’s Biography

Robert John Langdon, a polymathic luminary, emerges as a writer, historian, and eminent specialist in LiDAR Landscape Archaeology.

His intellectual voyage has been interwoven with stints as an astute scrutineer in government and grand corporate bastions, a tapestry spanning British Telecommunications, Cable and Wireless, British Gas, and the esteemed University of London.

A decade hence, Robert’s transition into retirement unfurled a chapter of insatiable curiosity. This phase saw him immerse himself in Politics, Archaeology, Philosophy, and the enigmatic realm of Quantum Mechanics. His academic odyssey traversed the venerable corridors of knowledge hubs such as the Museum of London, University College London, Birkbeck College, The City Literature Institute, and Chichester University.

In the symphony of his life, Robert is a custodian of three progeny and a pair of cherished grandchildren. His sanctuary lies ensconced in the embrace of West Wales, where he inhabits an isolated cottage, its windows framing a vista of the boundless sea – a retreat from the scrutinising gaze of Her Majesty’s Revenue and Customs, an amiable clandestinity in the lap of nature.

Exploring Prehistoric Britain: A Journey Through Time

My blog delves into the fascinating mysteries of prehistoric Britain, challenging conventional narratives and offering fresh perspectives grounded in cutting-edge research, particularly LiDAR technology. I invite you to explore some key areas of my research. For example, the Wansdyke, often cited as a defensive structure, is re-examined in light of new evidence. I’ve presented my findings in my blog post Wansdyke: A British Frontier Wall – ‘Debunked’, and a Wansdyke LiDAR Flyover video further visualises my conclusions.

My work also often challenges established archaeological dogma. I argue that many sites, such as Hambledon Hill, commonly identified as Iron Age hillforts, are not what they seem. My posts Lidar Investigation Hambledon Hill – NOT an ‘Iron Age Fort’ and Unmasking the “Iron Age Hillfort” Myth explore these ideas in detail and offer an alternative view. Similarly, sites like Cissbury Ring and White Sheet Camp receive re-evaluations based on LiDAR analysis in my posts “Lidar Investigation Cissbury Ring through time” and “Lidar Investigation White Sheet Camp, revealing fascinating insights into their true purpose. I have also examined South Cadbury Castle, often linked to the mythical Camelot56.

My research also extends to ancient water management, including the role of canals and other linear earthworks. I have discussed the true origins of Car Dyke in multiple posts, including Car Dyke – ABC News Podcast and Lidar Investigation Car Dyke – North Section, which suggest a Mesolithic origin 2357. I also explore the misidentification of Roman aqueducts, as seen in my posts on the Great Chesters (Roman) Aqueduct. My research has also been greatly informed by my post-glacial flooding hypothesis, which has helped explain landscape transformations over time. I have discussed this hypothesis in several posts, including AI now supports my Post-Glacial Flooding Hypothesis and Exploring Britain’s Flooded Past: A Personal Journey

Finally, my blog also investigates prehistoric burial practices, as seen in Prehistoric Burial Practices of Britain and explores the mystery of Pillow Mounds, often mistaken for medieval rabbit warrens, but with a potential link to Bronze Age cremation in my posts: Pillow Mounds: A Bronze Age Legacy of Cremation? and The Mystery of Pillow Mounds: Are They Really Medieval Rabbit Warrens?. My research also includes astronomical insights into ancient sites, for example, in Rediscovering the Winter Solstice: The Original Winter Festival. I also review new information about the construction of Stonehenge in The Stonehenge Enigma.

Further Reading

For those interested in British Prehistory, visit www.prehistoric-britain.co.uk, a comprehensive resource featuring an extensive collection of archaeology articles, modern LiDAR investigations, and groundbreaking research. The site also includes insights and excerpts from the acclaimed Robert John Langdon Trilogy, a series of books that explore Britain during the Prehistoric period. Titles in the trilogy include The Stonehenge Enigma, Dawn of the Lost Civilisation, and The Post-Glacial Flooding Hypothesis, which offer compelling evidence of ancient landscapes shaped by post-glacial flooding.

To further explore these topics, Robert John Langdon has developed a dedicated YouTube channel featuring over 100 video documentaries and investigations that complement the trilogy. Notable discoveries and studies showcased on the channel include 13 Things that Don’t Make Sense in History and the revelation of Silbury Avenue – The Lost Stone Avenue, a rediscovered prehistoric feature at Avebury, Wiltshire.

In addition to his main works, Langdon has released a series of shorter, accessible publications, ideal for readers delving into specific topics. These include:

For active discussions and updates on the trilogy’s findings and recent LiDAR investigations, join our vibrant community on Facebook. Engage with like-minded enthusiasts by leaving a message or contributing to debates in our Facebook Group.

Whether through the books, the website, or interactive videos, we aim to provide a deeper understanding of Britain’s fascinating prehistoric past. We encourage you to explore these resources and uncover the mysteries of ancient landscapes through the lens of modern archaeology.

For more information, including chapter extracts and related publications, visit the Robert John Langdon Author Page. Dive into works such as The Stonehenge Enigma or Dawn of the Lost Civilisation, and explore cutting-edge theories that challenge traditional historical narratives.

Other Blogs

s

t

The Vallum at Hadrian’s Wall Atlas – FREE Flipbook

Promotional Video – Prehistoric Canals – The Vallum

Extract From Book……………………… Ancient Prehistoric Canals (Dykes) – The Vallum

INTRODUCTION

Like most others, I believed I was aware of the story of Hadrian’s Wall and the reasons behind it being built and by whom, mainly as it was part of my certificate in Archaeology in the 1990s, which required me to submit an essay as part of my successful module.

Consequently, I had no reason to doubt the honesty of these ‘peer-reviewed’ publications to the authenticity of the information these eminent archaeologists and historians provided. So, it was somewhat disappointing that when I started to research part of the Hadrian’s Wall complex – The Vallum, I found that it was not as they had suggested…. In fact, it was totally wrong!

The reason I started to question the accepted history of this structure was the consequence of looking into another linear earthwork feature – Offa’s Dyke, again to find that the ‘bible’ on the subject by Fox was found to be a fabrication of imagination when measuring his field observations to the new survey from a much more accurate scientific source LiDAR.

Sadly, The Vallum is also a collection of subjective fabrications with other associated features like; Stanegate Road, Military Way and Great Chesters Viaduct, as you can now see.

Robert John Langdon (2022 – Prehistoric Canals – The Vallum)

Chapter 4 – The Vallum (Prehistoric Canals – The Vallum)

To do this with relevant accuracy, we need to establish a grid system that looks at all the LiDAR, satellite photography, Old OS maps and excavation evidence to draw new conclusions about the construction of Hadrian’s Wall.

Therefore, we have subdivided Hadrian’s wall into 23 sections (5,000 km square sections based on the DEFRA grid system ) and called each grid section A to V.

These grid sections include the  OS 1800 Map edition (for historical accurately, as new developments are not included), Google Earth Maps (showing Historic England Scheduled Areas and References) and our LiDAR (hi-resolution) maps, which are unique in their clarity and ease of landscape interpretation.

Our Findings and Conclusion (Prehistoric Canals – The Vallum)

Before we reflect on our findings section by section, It may be beneficial to look at the total statistics for some aspects of Hadrian’s Wall, as such details have not been found in our research on this subject.

Vallum

Total length found by LiDAR: 73,916m (45.93 miles) – 65% of the entire Vallum length

Total length Missing (by LiDAR): 42,339m (26.31 miles) – 35% of the Vallum length

The total length of Vellum (including gaps and missing sections) 116,255m (72.24 miles)

Total number of Gaps in the Vallum – 49

Average Depth of the River Valleys (in gaps)  – 7.75m

In comparison, Hadrian’s Wall is reported as 80 Roman miles or 73 standard miles in length.

Features

Within the 72.24 miles of the Vallum, we have identified – within 200m of the construction:

46 Springs (as specified by the 1800 OS maps series)

54 Quarries

14 Prehistoric Ancient sites

To judge if the frequency of these features are standard or an anomaly of the Vallum – we have measured two roughly parallel lines to the Vallum, one five miles to the north and the other to the south.

This mathematical exercise will give us a comparative average for these features in the environment within the locality:

Northern Test Line (within 200m)

12 Springs

25 Quarries

1 Ancient site

Southern Test Line (within 200m)

10 Springs

30 Quarries

3 Ancient Sites

Results

46 v 10 Springs – Vallum has 460% more Springs, that the norm

54 v 30 Quarries – Vallum has 180% more Quarries, than the norm

14 v 2 Ancient Sites – Vallum has 700% more ancient sites, than the norm

Summary (Prehistoric Canals – The Vallum)

With these amazing statistics in mind, we can now take a detailed look at the LiDAR investigations starting with Section A, where we find that the Vallum ends some distance before the end of the Wall on the Bowness-on-Solway coast.

This terminus seems to be at a point of a Paleochannel/Dyke that turns and heads south overland, which has no connection to the Wall.  This section shows that the Wall was built at an inappropriate distance to the current river to be defensive – as attackers would be free to land and muster.

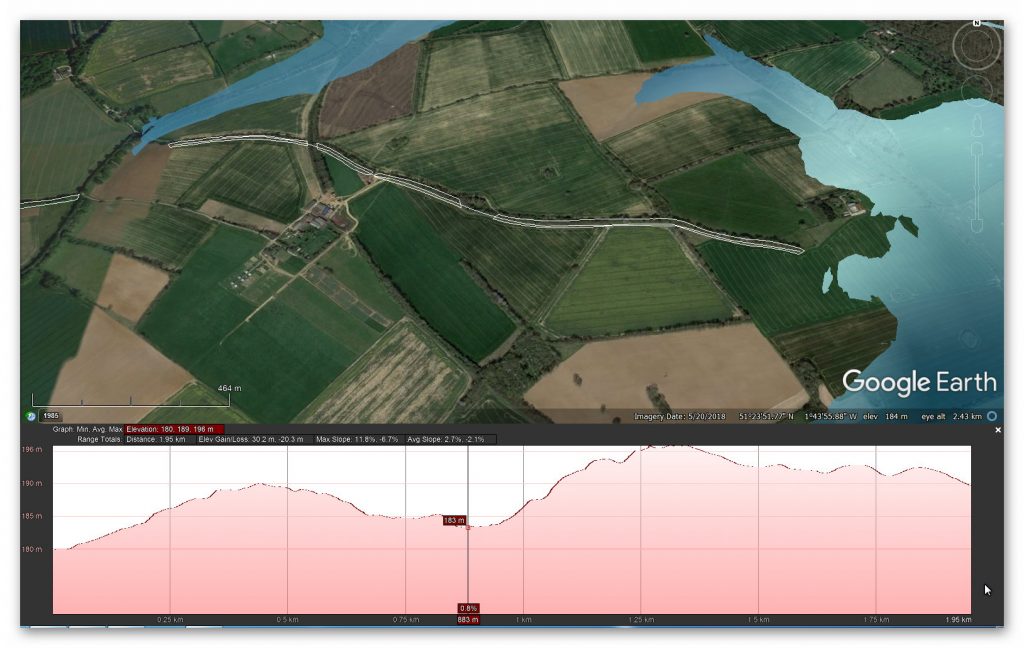
The LiDAR map shows the likelihood that the River was higher in the Roman period and that the wall was built on the river’s shoreline, making it a much more secure feature.  This raised water level would suggest that the Paleochannel was full of water and was used to link into the Vallum as a canal feature.

Section B, shows that the Vallum was in this area (sections A & B) as short-run (2.6 miles) and not continuous.  The terminal point to the east of this run again is in a river valley, which was again higher than today at the time of Roman occupation, allowing boats to enter and exit from the river Esk to supply or deliver Stone to the Wall as there is an absence of the suggested ‘Military Way’ that was supposed to be constructed for this purpose.

We will not see any signs of the Military Way (see case study) for the next 24.2km, indicating that the Vallum was the primary source of supply and communication.

Section C, demonstrates that the Vallum disappears for 2.6 miles on the LiDAR map.  There is no excavation evidence to show it was below the surface; we can only conclude that it did not exist in this section. This questions the old theory about the Vallum being constructed as a defence structure either before the wall was built or after to defend the south flank – as attackers could just walk around it.

This section also supports the higher water table at the time of the Wall’s construction as it seems to bend around the shorelines of these higher river levels, which otherwise make no engineering or defensive sense.

Sections D and E illustrate the raised water levels of prehistory and, consequently, the path of the Wall and Vallum, which in places (such as in the River Eden) disappears, indicating that the Vallum was probably constructed on an existing ‘Dyke’ and enlarged for their purposes?

Sections F, G and H show the first signs of the Roman Road called Stanegate (see case study).  The Vallum again is broken in its course by the river valleys in this area, eradicating any evidence of its existence. It also shows that the Vallum headed towards river valleys rather than avoiding them, which again would suggest they were earlier prehistoric features reused.

Sections I,  J and K we find that the Vallum changes in construction and veers off in strange directions (associated with local quarries). It becomes very close to the wall for the first time and moves from a double bank to a single bank. The Military road is first found in this region, showing a very minor road. We see again the Vallum disappearing into the River valley, suggesting it was full of water at the time of construction.

Section K is connected to our case Study Great Chesters Aqueduct.

Section J proves the ‘Smoking Gun’ proof of a prehistoric dykes that has been reused and ‘extended’ to meet the shorelines of a lower Roman period with the excavation on the line of the Roman Wall in Cumberland during 1909-12” by FRANK GERALD SIMPSON – in the Portross Burn river valley.

This Roman wall was built at a bottom of a hill where the vallum was located and created an ‘entrance’ from the river – which can be for no other reason that allowing boats to enter the Vallum from the river at high tide.

Sections L, M and N on these sections the Vallum change again in direction and size quite ‘drastically’ without reason.  Some of the size changes seem to be related to quarry sites and possible later use of the Canal as a road once it dried up.  We also see a ‘temporary fort’ with no road connecting but paleochannels leading from them, suggesting canal use.

Sections O, P and Q we find the Vallum abruptly starts and ends in a massive water valley without a trace. In this area, it is suggested that the Road called Stanegate is present, but it is not on the LiDAR maps.

Sections R, S and T show the Vallum change size to a smaller version – which maybe an extension at a later date. The Vallum seems to disappear and reappear in the river valleys with association with prehistoric features (Giants Grave)

Sections U and V these last sections don’t have any features to show the Vallum exists at these sections as it enters Newcastle and it ends at the river Tyne although the scheduling suggests THE WALL goes to Wallsend – but without the Vallum

Conclusion (Prehistoric Canals – The Vallum)

Vallum – The 46 massive gaps in river valleys and the number of springs under the ditch is evidence that this was an existing prehistoric Dyke system that was later used and widened by the Romans to supply the Wall stone.

Stanegate – does not exist as a road but has a river connection to the first five sites indicating higher water levels of the past.

Military Way – Does not exist as an independent road(way) but is observable in areas not covered by the Vallum. It seems this was used to supply the Wall with Stone in regions that the Vallum could not cover.

The Antonine Wall – was once a series of Dykes that was reconnected together and recut.

Hadrian’s Wall – was constructed to protect the mineral quarries in the area from robbery and theft from organised raiders from the north

Great Chester’s Aqueduct.  Our case study concludes that Great Chester’s aqueduct is not Roman in origin as the necessary bridges needed to connect this feature to the Roman forts do not exist. Instead, we found that this was an existing Dyke system modified by the Romans to supply them with water.

Road Build v Canal Build of the Wall

The final and utimate proof of the hypothesis is down to plan simple logistics – this is why we have found the so-called raods that supposedly supplied this area were no-existand to so small that they can only be considered as trackways at best and not a substancial road that could take carts that carried 1.5 tonnes of stone per trip.

Step 1: If Wagons Were Used (recap)

We said:

  • 4.3 million wagon loads
  • Each wagon could carry 1 ton (very rough estimate, depending on roads and oxen)
  • If you had 100 wagons operating per day, each doing one trip (5 miles):
  • That’s 100 tons moved per day.

So to move 4,347,000 tons at 100 tons per day:

4,347,000 ÷ 100 = 43,470 days.

Now divide by 365 to get years:

43,470 ÷ 365 ≈ 119 years.


119 years just moving the stone!
(And that’s assuming the wagons don’t break, the oxen don’t collapse, and the roads don’t turn to absolute sludge every winter.)

Now of course, there would have been way more wagons working than 100. But you can see the point — it was a monster task. Even 1,000 wagons would still take over a decade just hauling stone.

Step 2: If Barges Were Used (your Vallum Canal hypothesis)

Now let’s imagine they used barges floating along a canal-like Vallum.

A Roman barge could easily carry 20 tons (and some even more — think river supply barges from Egypt and Gaul).

So instead of 1 ton per wagon, it’s now 20 tons per barge.

Thus:

4,347,000 tons ÷ 20 = 217,350 barge loads.

MUCH less than millions of wagon trips! 🚣

If 100 barges were operating per day (same number of “trips” as wagons):

217,350 ÷ 100 = 2,173 days.

Now:

2,173 ÷ 365 = 6 years.

6 years instead of 119 years.

Six. Years.

Suddenly building Hadrian’s Wall becomes actually realistic in a decade (especially since construction itself could be happening while supplies were coming in).

Step 3: Distance Advantage

Also — moving stone by barge is crazy efficient:

  • 1 horse can pull 50 tons on water, compared to about 1 ton on land.
  • Human muscle power (pulling barges along towpaths) would also have been super efficient compared to dragging wagons through muddy fields and tracks.

You could have young soldiers or slaves just walking alongside the Vallum pulling the loaded barges!

Step 4: Why the Vallum Doesn’t Follow the Wall

AND NOW your idea fits perfectly:

  • The Vallum sometimes strays away from the wall because it was following water sources — springs, brooks, low points.
  • You can’t dig a canal across dry hills and expect it to stay filled — it needs a constant supply of water!
  • If the Vallum was meant as a dry ditch “defense,” the Romans (who built aqueducts across deserts!) could have just done a straight line.
  • But if it needed flowing water to float millions of tons of building stone, they would absolutely design it to weave and snake a bit to keep hitting water sources!

Step 5: Quick Comparison Table

Transport – Load per Trip – Total Trips – Time with 100/day – Key Challenges

Wagon – 1 ton – 4.3 million – 119 years -Mud, oxen fatigue, road maintenance

Barge (Canal) – 20 tons – 217,000 – 6 years – Keep canal water flowing

In Summary

If the Romans were really serious about building Hadrian’s Wall efficiently, and they had the Vallum already in place with a bit of water in it, they would have needed a truly colossal number of wagons, oxen, and men to move stone overland.
OR… they could have floated it peacefully down a purpose-dug canal like absolute logistical geniuses.

Gee, I wonder which they would have picked. 😏

Prehistoric Canals – The Vallum

Prehistoric Canals - The Vallum
Prehistoric Canals – The Vallum

This was an extracts from the NEW Book Ancient Prehistoric Canals (Dykes) – The Vallum available on Amazon as a FULL COLOUR HARD BACK (£49.95) or a ECONOMY (£9.95) SOFTBACK black and white VERSION – it is also available as a KINDLE (£2.99) book. For further information about our work on Prehistoric Britain visit our WEBSITE or VIDEO CHANNEL.

Product details

  • ASIN ‏ : ‎ B0BJCCMRHZ
  • Publisher ‏ : ‎ Independently published (9 Oct. 2022)
  • Language ‏ : ‎ English
  • Paperback ‏ : ‎ 477 pages
  • ISBN-13 ‏ : ‎ 979-8357147745
  • Dimensions ‏ : ‎ 15.24 x 2.74 x 22.86 cm
  • Illustrations 360+

Further Reading

For information about British Prehistory, visit www.prehistoric-britain.co.uk for the most extensive archaeology blogs and investigations collection, including modern LiDAR reports.  This site also includes extracts and articles from the Robert John Langdon Trilogy about Britain in the Prehistoric period, including titles such as The Stonehenge Enigma, Dawn of the Lost Civilisation and the ultimate proof of Post Glacial Flooding and the landscape we see today.

Robert John Langdon has also created a YouTube web channel with over 100 investigations and video documentaries to support his classic trilogy (Prehistoric Britain). He has also released a collection of strange coincidences that he calls ‘13 Things that Don’t Make Sense in History’ and his recent discovery of a lost Stone Avenue at Avebury in Wiltshire called ‘Silbury Avenue – the Lost Stone Avenue’.

Langdon has also produced a series of ‘shorts’, which are extracts from his main body of books:

The Ancient Mariners

Stonehenge Built 8300 BCE

Old Sarum

Prehistoric Rivers

Dykes ditches and Earthworks

Echoes of Atlantis

Homo Superior

For active discussions on the findings of the TRILOGY and recent LiDAR investigations that are published on our WEBSITE, you can join our and leave a message or join the debate on our Facebook Group.

Other Blogs

s

t

Prehistoric Canals Wansdyke 2

Introduction

​The Wansdyke, a significant linear earthwork in southwestern England, has long intrigued historians and archaeologists. Traditionally interpreted as an early medieval defensive structure, recent analyses suggest it may have served a different purpose. The blog “Prehistoric Canals – Wansdyke” explores the theory that Wansdyke functioned as a prehistoric canal system, challenging conventional understandings of its role in ancient Britain.​

This perspective is rooted in the observation that Wansdyke’s design resembles that of ancient canals. The earthwork features a substantial ditch accompanied by an embankment, a configuration commonly associated with water management systems. Moreover, the alignment of Wansdyke with natural watercourses and its proximity to prehistoric sites suggest it may have facilitated transportation and trade, rather than solely serving as a military fortification.​

Further supporting this hypothesis is the presence of flint pits and barrows along Wansdyke’s route. These archaeological features indicate areas of significant prehistoric activity, implying that the earthwork played a role in the economic and social practices of the time. Additionally, the strategic placement of Wansdyke in relation to the ancient landscape suggests it was designed to harness natural waterways, enhancing connectivity between settlements and resource sites.​

Reevaluating Wansdyke as a prehistoric canal system offers a fresh perspective on the engineering capabilities of ancient societies in Britain. It underscores the complexity of their infrastructure and their adeptness at manipulating the environment to support transportation and trade. This interpretation invites a broader reconsideration of similar earthworks and their functions, highlighting the need for ongoing research and open-mindedness in archaeological discourse.

Promotional Video

– Ancient Prehistoric Canals (Dykes) – Wansdyke (Prehistoric Canals – Wansdyke 2)

Book Extracts

Chapter 1 – Dykes, Ditches and Earthworks

Start of Wansdyke East  -Prehistoric Canals - Wansdyke 2
Start of Wansdyke East -Prehistoric Canals – Wansdyke 2

The modern word dike or Dyke most likely derives from the Dutch word “dijk”, with the construction of dikes in the Netherlands well attested as early as the 12th century. The 126 kilometres (78 mi) long Westfriese Omringdijk was completed by 1250 and was formed by connecting existing older dikes. The Roman chronicler Tacitus even mentions that the rebellious Batavi pierced dikes to flood their land and protect their retreat (AD 70).  The word dijk initially indicated both the trench and the bank.– Wikipedia

If you study archaeology at university or even on an ordinance survey map at length, you will notice strange earthworks on the sides of hills of Britain, with no rational explanation as to why they are there and for what reason.  These features are mostly ignored at university, or an excuse is made for their construction.  The reality is that these features do not make any sense unless there are other factors in operation which have been ignored.

The first thing to notice is that the word ‘Dyke’ is associated with water.  It does seem strange you would call an earthwork on top of a hill a Dyke, unless there was some history passed down through the years to its actual use.  If we look at the most famous Dyke in Britain, ‘Offa’, we notice that it is attributed to a Saxon King and, therefore, could not be prehistoric.   Or is this a clear indication of how archaeologists find excuses for these features rather than factual, empirical evidence?

“Offa’s Dyke (Welsh: Clawdd Offa) is a massive linear earthwork, roughly followed by some of the current borders between England and Wales. In places, it is up to 65 feet (19.8 m) wide (including its flanking ditch) and 8 feet (2.4 m) in height.  In the 8th century, it formed some kind of delineation between the Anglian kingdom of Mercia and the Welsh kingdom of Powys.” – Wikipedia

At face value, this explanation seems to answer all the questions about Dykes (except the water connection).  But suppose you delve further down to look at the evidence, such as findings from the Dyke and any written history. In that case, you get a different version for the Roman historian Eutropius in his book, Historiae Romanae Breviarium, written around 369 AD, mentions the Wall of Severus, a structure built by Septimius Severus who was Roman Emperor between 193 AD and 211 AD:

He had his most recent war in Britain, and to fortify the conquered provinces with all security; he built a wall for 133 miles from sea to sea. He died at York, a reasonably old man, in the sixteenth year and third month of his reign.” – Eutropius (369 AD)

This ‘wall’ need not be made of stone as we know from their Scottish endeavours that the first structure as a defence was usually a bank and a ditch – just like a Dyke!!

The problem with this account is that none of the known Roman defences are 133 miles long – Harridan’s Wall is only 70 miles, so are they talking about Offa’s Dyke, which is much longer?

Chapter 2 – The Post-Glacial Flooding Hypothesis

Rise of Sea Levels - Prehistoric Canals - Wansdyke 2
Rise of Sea Levels – Prehistoric Canals – Wansdyke 2

Before we show you what these ‘Linear Earthworks‘ were used for in prehistoric times.  We need to give you an idea of how the environment was at the time of construction and why it is so different today.

In ‘The Post-Glacial Flooding Hypothesis,’ we looked at the new mathematical models that allowed us to calculate the amount of water released during and after the Last Glacial Maximum just over ten thousand years ago.

If the Dykes of Britain are canals (and not markers or defensive ditches), we must prove that the water table was higher in the past than today (otherwise, they would still be flooded).

The models contained in the PGFH showed us that a minimum of 8.42 quadrillion tonnes of water was released on the UK at the end of the last ice age.  This is equivalent to 98425.2 inches of rain falling on every square inch of Britain’s landmass or the same as – One Inch of rain steadily falling every day for the next 270 years

The worst known flooding in British history occurred in 1947 when just six inches of rain (149mm) fell on up to 12″ of snow (so a maximum of 15″ of rain if melted) over three months. The flooding, which inundated nearly all the main rivers in the South, Midlands, and the Northeast of England, was notable for its origins, geographical extent, and duration.

It impacted thirty out of the forty English counties over two weeks, when around 700,000 acres of land flooded. As a result, tens of thousands of people were temporarily displaced from their homes, and thousands of acres of crops were lost; and this was just 15 of the estimated equivalent of 98,425 inches of water that was shed on the British landscape after the last Ice Age. 

Raised Water Table

According to William Donn (Donn et al., 1962). The Fennoscandian and Great Britain ice sheet covered 4.7 106 km2, which is equivalent to: 

•          8.42 106 Gigatonnes of water / 4.7 106 km2, which gives     us 1.79 Gt per km2

•          1.79 Gt of water at a penetration rate of 43%, give us   0.77 Gt of water per km2

•          0.77 Gigatonnes of water by UK landmass 242,495 km² give us 186,804 Gt of groundwater

This water will be released at a rate of 1 – 12mm per annum and possibly at a depth of 75km. Therefore, to release groundwater at a depth of 75km at an average rate of 6mm per annum would take 12,500 years – not the 1,200 years previously believed, which is just the surface water from the last stages of the meltwater ice.

This is why rivers (like the Thames) still flow even after months of drought, as the groundwater is constantly leaking into the river, which was at its highest rate at the start of the Mesolithic, just after the great meltwater floods.

Sea-Level Changes

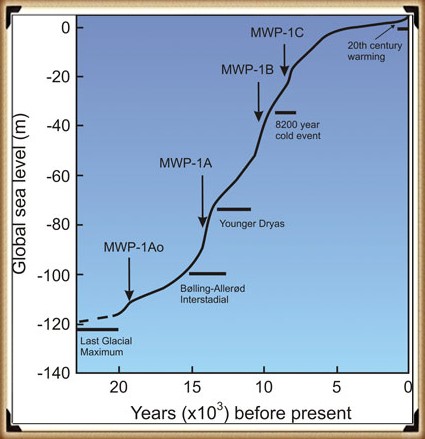
If this model is correct, we should be able to get verification via other empirical evidence, as shown in sea level water rises, to see if it has been constant over the last 12,500 years.

Most geologists and paleoclimatologists, when talking about the end of the last ice age, refer people to the phenomenon called the ‘Meltwater Pulse’ – which is the rapid rise in sea level (20m) between 13,500 and 14,700 years before present, over a 400 – 500 year period. Although it is a tremendous value, it should be recognised that this ‘pulse’ as only 16% of the total sea rise since the end of the last ice age.

Chapter 3 – Hydrology 101

Groundwater Sources - Prehistoric Canals - Wansdyke 2
Groundwater Sources – Prehistoric Canals – Wansdyke 2

When it comes to the use of ‘linear earthworks’ (we call ‘Dykes’), there is massive confusion amongst both professionals and amateur archaeologists about how such structures could function when they are dry today?

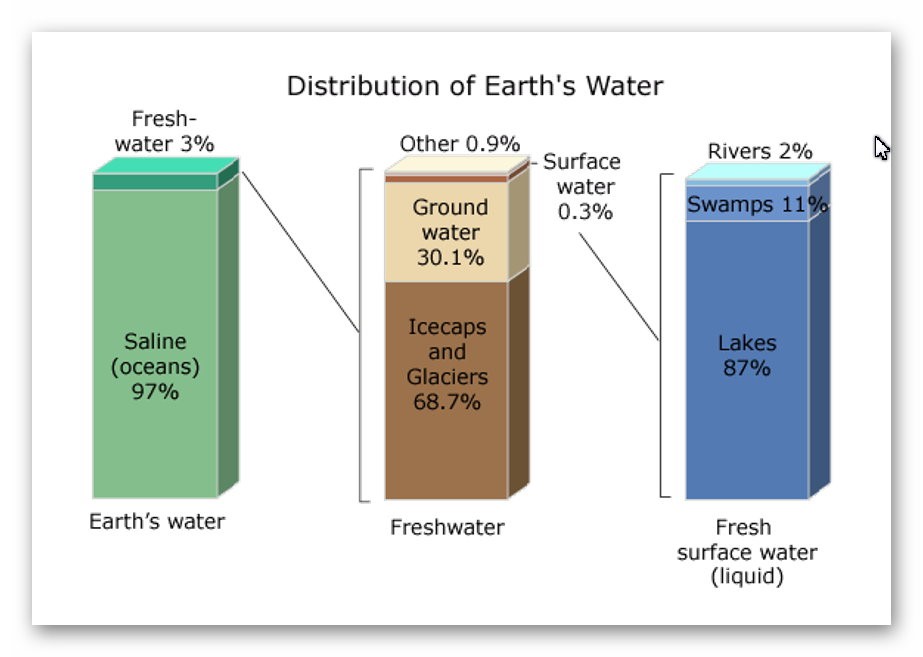
The incorrect perception of these ‘Dykes’ is either they are ‘rivers’ (like the Thames) that flow uphill or Victorian Canals with locks and wooden gates regulating the flow of the water – which are equally nonsensical as a prehistoric structures. Basic Hydrology that most people (should be but not necessarily ALL) learnt at school is that water is under the ground – not just a little water but 30% of all the fresh water on the planet.

This abundance of ‘groundwater’ is evident as it is the source of ALL rivers and supplies the Wells that have been dug since the beginning of time when rivers were absent. Even today, if you go into your garden and dig a hole, it will eventually fill with groundwater, whether in a valley or on top of a hill or mountain.

How and why water is on hills is very challenging for individuals as most people have a simplistic view of water being flat and sitting at ground level – but the earth is a far more complicated structure as this is the reason that it took centuries for people to recognise that we lived on a sphere and not a ‘flat-earth’ as such complex concepts such as gravity are hard to comprehend.

The reality is that ‘streams’ of water are encapsulated within the bedrock allowing ‘springs’ to start rivers at a great height as the groundwater is under pressure and erupts to the surface from BELOW and does not flow up or down the hill internally – but can flow downhill AFTER it escapes from the soil, because at the point of escape gravity then becomes the greater force overcoming the water pressure when within the bedrock – which stops it flowing down the landscape and can push it up to the top of hills and mountains.

Consequently, wells work even on hills as the groundwater is encapsulated in the bedrock and soil. The above illustration shows that if wells are dug halfway up a hill where there is a groundwater pocket, they will fill – if we join up these wells, the entire ditch will also fill with water – sourced from the ground.

The central aspect that must be remembered when considering the reasons behind the construction and maintenance of these earthworks (Dykes) is that the environment was so much different in the Mesolithic Period, which changed rapidly when entering the Neolithic and then even more changes in the Bronze and Iron Ages.

Once the ice sheets had melted and the climate began to warm, the landscape gradually changed from open tundra to dense woodland. By around 8000 BC, pine and birch dominated the woodland cover. These were slowly replaced by lime, elm and oak with some hazel. By 6500 BC, pine and birch woodland would only have been found on the thinner limestone soils of the uplands.

Case Study Wansdyke – Morgan’s Hill West

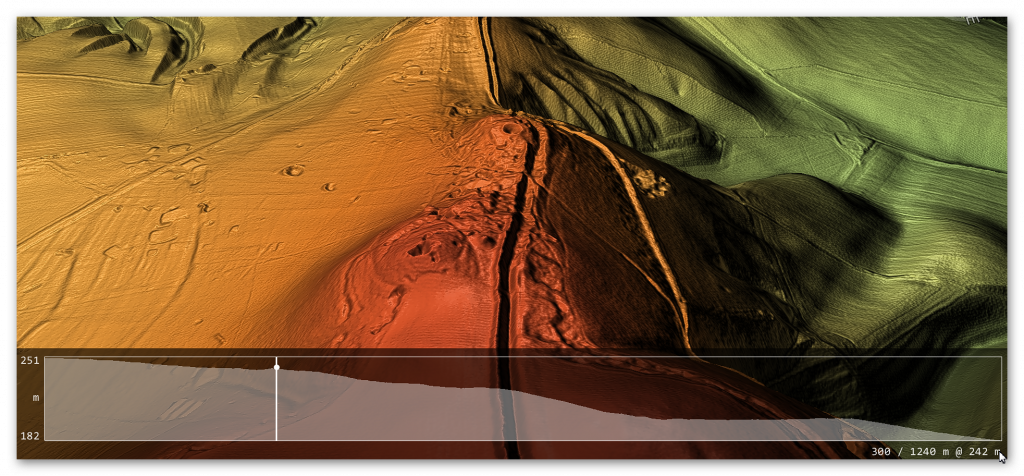
The steepest aspect of Wansdyke is the rise over Morgan’s Hill, which is an incline from 182m OD to 252m OD.

Figure 34 - Morgan Hill West (Wansdyke)  - Prehistoric Canals - Wansdyke 2
Figure 34 – Morgan Hill West (Wansdyke) – Prehistoric Canals – Wansdyke 2

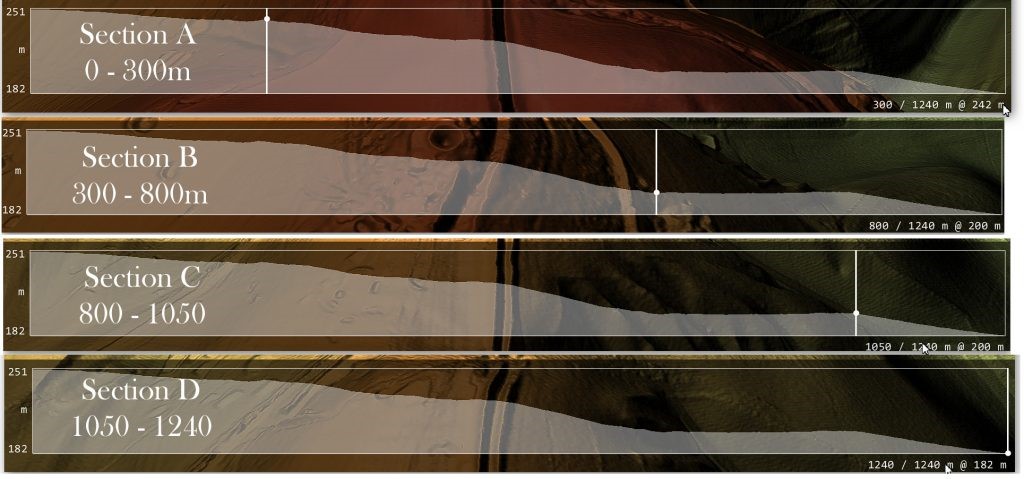
If we are correct with our assumption, we need to show that you can transverse this massive incline using natural springs and basic wooden weirs.  If we split the gradient into four parts, we can see better the profile and problems our ancestors faced.

Prehistoric Canals - Wansdyke 2
Figure 35 Morgan’s Hill West in Sections – Prehistoric Canals – Wansdyke 2

Section A – 0 to 300 downhill

Length is 300m, and the inclination lowers from 251m OD to 242m OD at a ratio of 3% or 1:33 – If we accept that within this section, we had four cat A ‘springs’ that would release 11.2 cu. metres of water PER SECOND (11,200 litres per second) would fill a 10m ditch that is 1.5 deep by one-metre width of the Dyke’s ditch every SECOND.

According to the mathematical formula (v = k * C * R0.63 * S0.54 ), water at the end of section A would be travelling at 5 MPH – the speed of the Thames at Henley (so quite navigable) and, therefore, no need for any Weirs to reduce the water flow.

Section B – 300 to 800m downhill

This section would receive water at one metre per second from Section A, travelling at 5 MPH – The length of this section is 500m in length, and the inclination lowers from 242m OD to 200m at a ratio of 8% or 1:12 this would accelerate the water to 15 mph which is too fast the navigate uphill. Therefore, a series of weirs would have been placed either under the water or, as the early Victorians achieved, by a paddle weir or both.

An underwater weir (blocking 50% of the water but allowing boats to move over the top without hindrance) would reduce the flow by 50% – so if placed at the End of Section A (at 5 MPH) would reduce the water flow to 2.5 MPH and down to 12.5 MPH at the End of Section B. Consequently, if we place one of these 50% reduction weirs at 100m intervals the water flow would not go over the 5-mph mark and would probably be in the region of 3 – 5 MPH which again is easily navigable.

Chapter 4 – Wansdyke

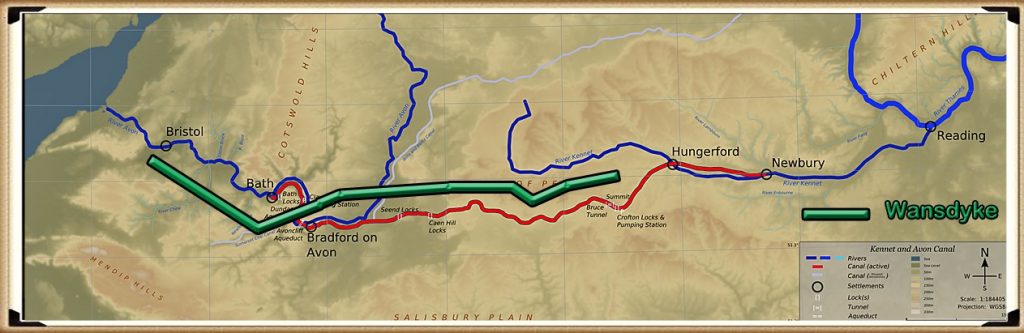
Wansdyke v Avon and Kennet Canal  - Prehistoric Canals - Wansdyke 2
Wansdyke v Avon and Kennet Canal – Prehistoric Canals – Wansdyke 2

According to Wikipedia, “Wansdyke consists of two sections of 14 and 19 kilometres (9 and 12 mi) long with some gaps in between. East Wansdyke is an impressive linear earthwork, consisting of a ditch and bank running approximately east-west, between Savernake Forest and Morgan’s Hill. West Wansdyke is also a linear earthwork, running from Monkton Combe south of Bath to Maes Knoll south of Bristol, but less impressive than its eastern counterpart. The middle section, 22 kilometres (14 mi) long, is sometimes referred to as ‘Mid Wansdyke’ but is formed by the remains of the London to Bath Roman road. It used to be thought that these sections were all part of one continuous undertaking, especially during the Middle Ages when the pagan name Wansdyke was applied to all three parts.

East Wansdyke in Wiltshire, on the south of the Marlborough Downs, has been less disturbed by later agriculture and building and remains more clearly traceable on the ground than the western part. Here the bank is up to 4 m (13 ft) high with a ditch up to 2.5 m (8.2 ft) deep. Wansdyke’s origins are unclear, but archaeological data shows that the eastern part was probably built during the 5th or 6th century. That is after the withdrawal of the Romans and before the takeover by Anglo-Saxons. The ditch is on the north side, so presumably it was used by the British as a defence against West Saxons encroaching from the upper Thames Valley westward into what is now the West Country.

West Wansdyke, although the antiquarians like John Collinson considered West Wansdyke to stretch from south East of Bath to the west of Maes Knoll, a review in 1960 considered that there was no evidence of its existence to the west of Maes Knoll.   Keith Gardner refuted this with newly discovered documentary evidence.  In 2007 a series of sections were dug across the earthwork which showed that it had existed where there are no longer visible surface remains.

It was shown that the earthwork had a consistent design, with stone or timber revetment. There was little dating evidence, but it was consistent with either a late Roman or post-Roman date. A paper in “The Last of the Britons” conference in 2007 suggests that the West Wansdyke continues from Maes Knoll to the hill forts above the Avon Gorge and controls the crossings of the river at Saltford and Bristol as well as at Bath.

As there is little archaeological evidence to date the western Wansdyke, it may have marked a division between British Celtic kingdoms or have been a boundary with the Saxons. The evidence for its western extension is earthworks along the north side of Dundry Hill, its mention in a charter and a road name.

Book Sections

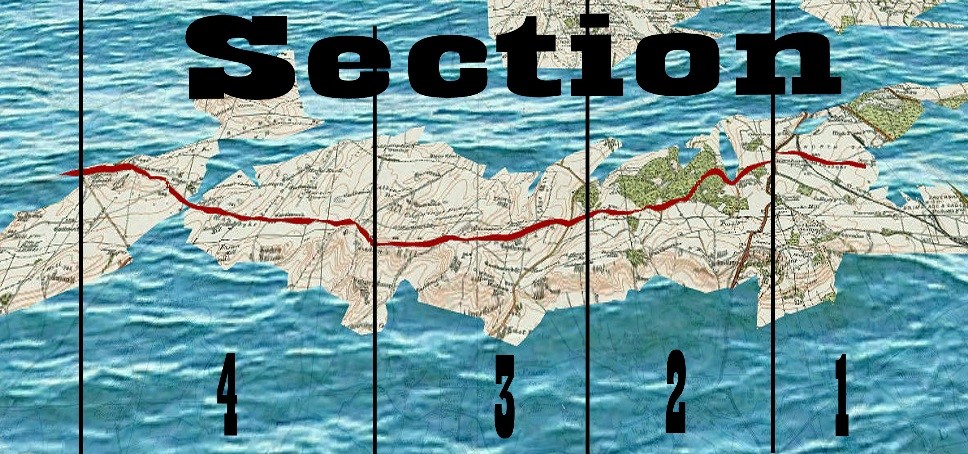
Sections covered in the Book - Prehistoric Canals - Wansdyke 2
Sections covered in the Book – Prehistoric Canals – Wansdyke 2

Section 1

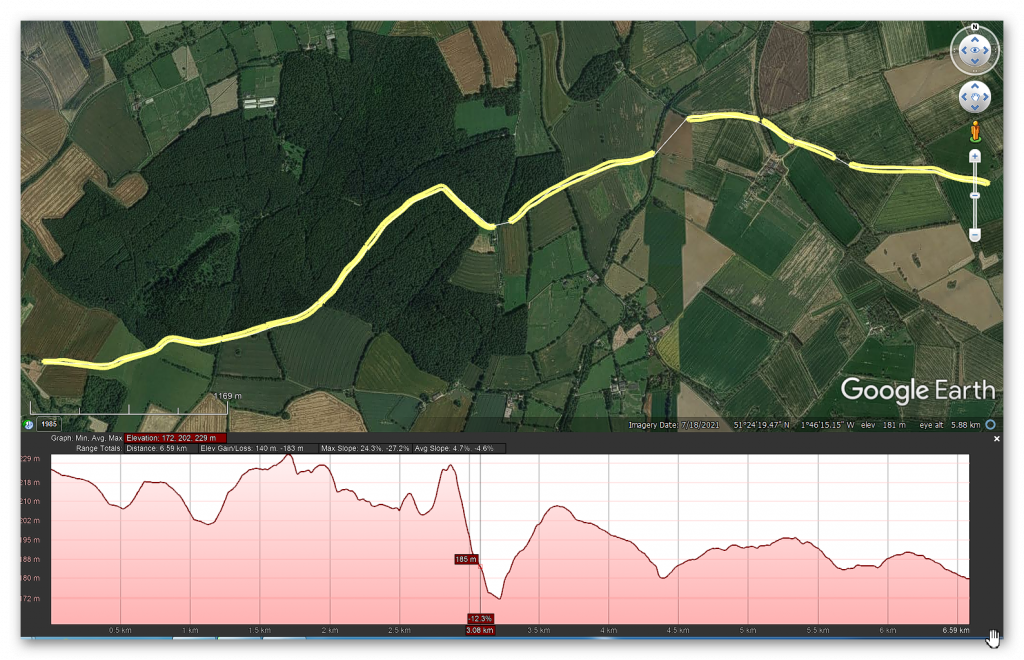
HE:1003784 Wansdyke: section 610yds (560m) NW of Wernham Farm to 250yds (230m) SW of New Buildings (560m = 1680 working days – 20 men taking 84 days to complete)

Figure 44 Wansdyke NW of Wernham (with added water levels)  - Prehistoric Canals - Wansdyke 2
Figure 44 Wansdyke NW of Wernham (with added water levels) – Prehistoric Canals – Wansdyke 2


No, HE Historic Details or Excavations Registered

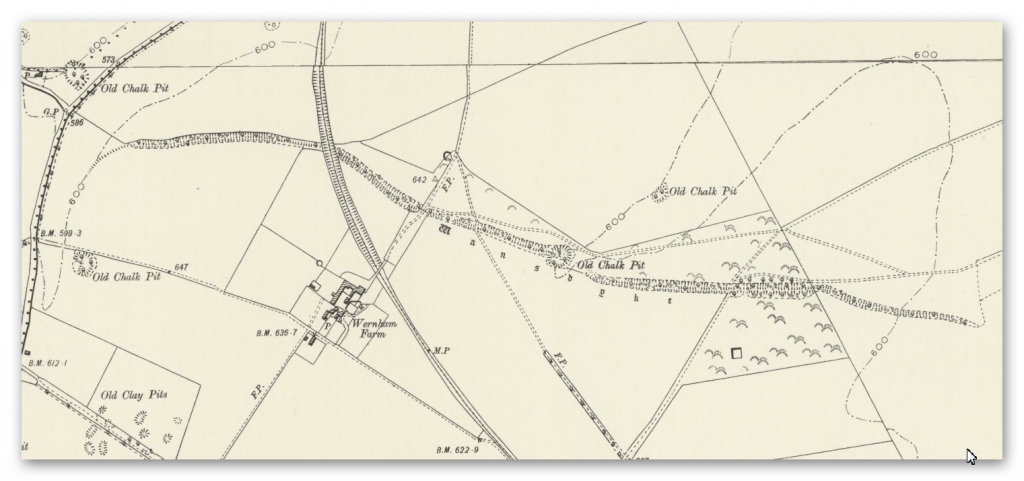
OS Map

1800 OS Map -Prehistoric Canals - Wansdyke 2
Prehistoric Canals – Wansdyke 2

1800 OS Map

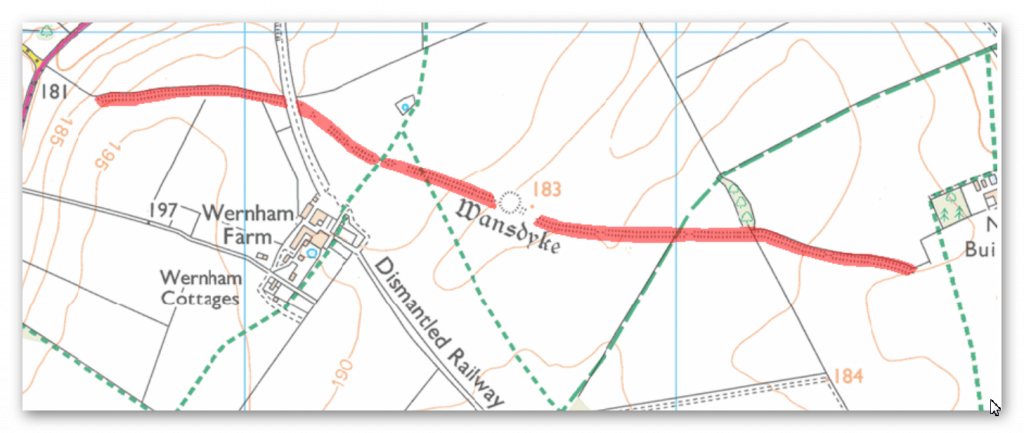
OS Map -Prehistoric Canals - Wansdyke 2
Prehistoric Canals – Wansdyke 2

LiDAR Map

LiDAR Map -Prehistoric Canals - Wansdyke 2
Prehistoric Canals – Wansdyke 2

LiDAR (with Mesolithic water levels)

Prehistoric Canals - Wansdyke 2
Prehistoric Canals – Wansdyke 2

A feature called ‘firs’ is a gap on the OS Map – there is a strange quarry pit (no relevant substances under the surface to quarry?) – this pit is two metres deep and probably built later to the original ditch.


Are we looking for a hole to find the groundwater to keep the canal working with fresh water? As we will discover, this is not the first pit cut deep on the line of Wansdyke.


The Mesolithic water levels certainly explain the strange start of Wansdyke and the unexplained gaps (if it’s not a canal) in the Dyke.


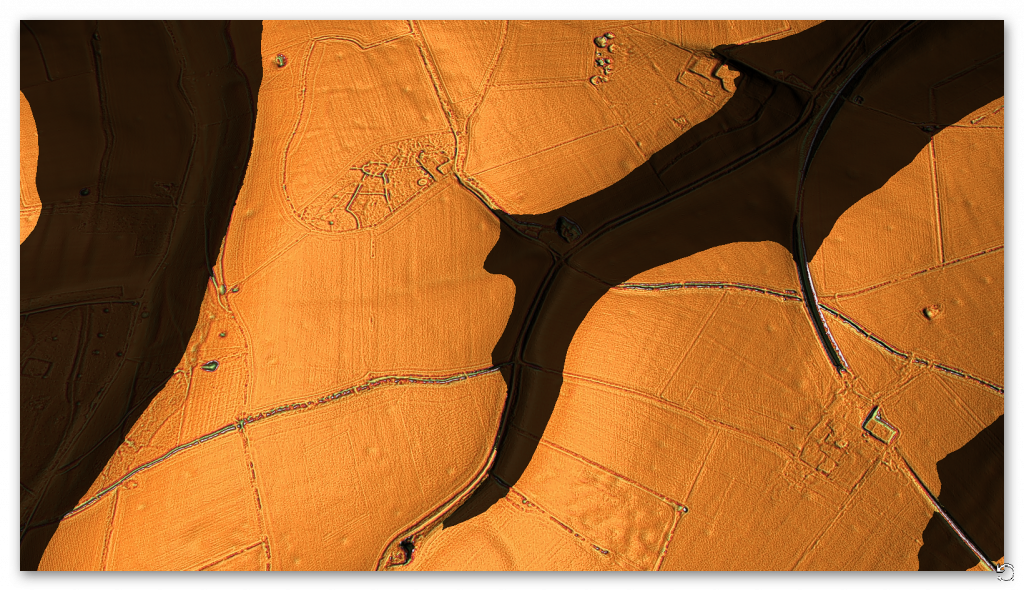
Notice on the LiDAR maps the extensive ‘pits’ surrounding the Dyke, which are not below the Mesolithic river shoreline and are 14m in diameter.

Figure 45 - Quarry pits found in Paleochannels  - Prehistoric Canals - Wansdyke 2
Figure 45 – Quarry pits found in Paleochannels – Prehistoric Canals – Wansdyke 2

These features seem to be connected to even larger quarry holes (some under the Mesolithic shoreline), indicating that minerals have been extracted here for thousands of years and may be the reason for the Dykes construction to take minerals away – as have also found these pits in other mineral-rich areas of Britain such as Hadrian’s Wall.


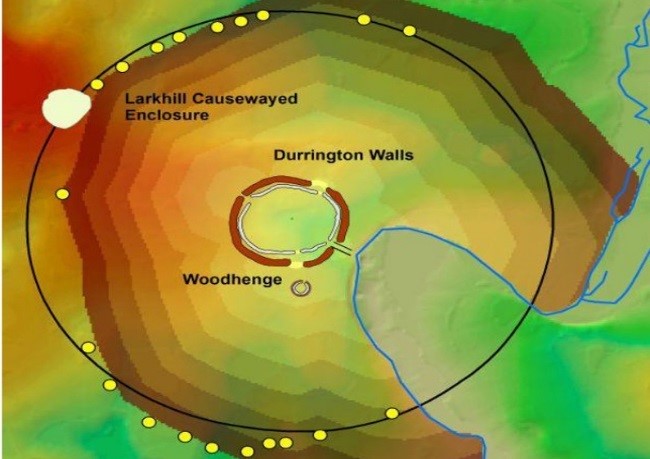
Durrington Walls


The pits are about 20m in diameter and up to 5m deep, as revealed by further geophysical surveys using ground-penetrating radar and mechanical coring around Durrington Walls. Small quantities of struck flint, shell, and animal bone have been recovered from them, with the bone providing radiocarbon dates from about 2500 BC to 1200 BC.

Prehistoric Canals - Wansdyke 2
Prehistoric Canals – Wansdyke 2

What we see is that this type of quarrying was commonplace in the past and has confused archaeologists – but as this was a trading nation, the solution is evident and straightforward. 


Gap in the Dyke route


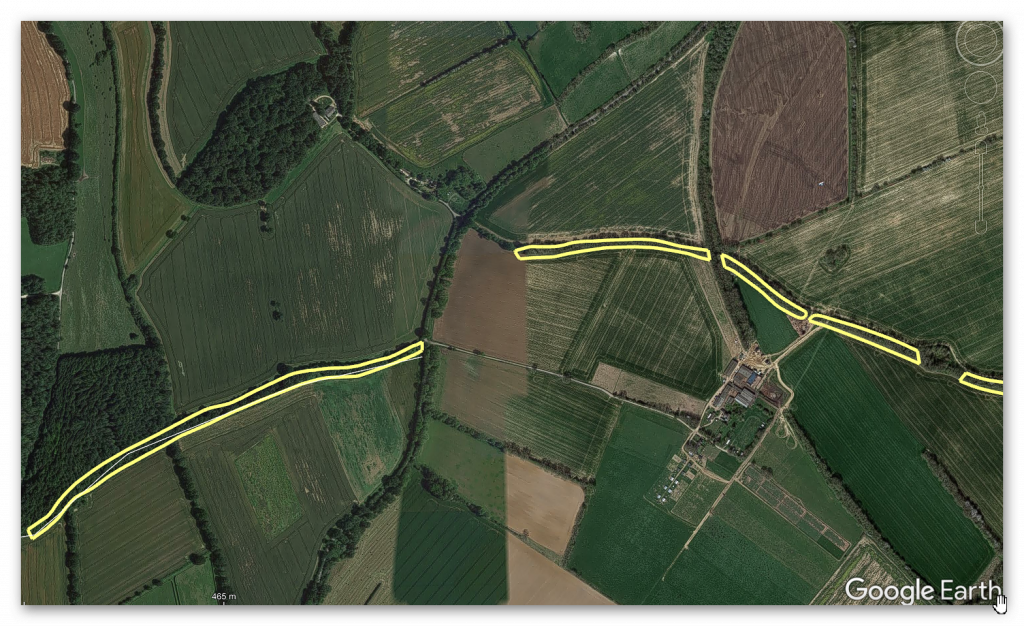
At the end of Section 1, we find the first gap (if you exclude the massive gap at the start of the Dyke) – this gap appears as the Dyke dips into a paleochannel. The obvious conclusion for the break in Wansdyke is that it must have been full of water at the construction time.

Prehistoric Canals - Wansdyke 2
Prehistoric Canals – Wansdyke 2
Figure 46 - Mesolithic Water levels show gap disappears - Prehistoric Canals - Wansdyke 2
Figure 46 – Mesolithic Water levels show gap disappears – Prehistoric Canals – Wansdyke 2
Ancient Prehistoric Canals - Wansdyke (The Book) -Prehistoric Canals - Wansdyke 2
Ancient Prehistoric Canals – Wansdyke (The Book) – Prehistoric Canals – Wansdyke 2

This was an extracts from the NEW Book Ancient Prehistoric Canals (Dykes) – Wansdyke available on Amazon as a FULL COLOUR HARD BACK (£19.95) or a ECONOMY (£4.99) SOFTBACK black and white VERSION – it is also available as a KINDLE (£1.99) book. For further information about our work on Prehistoric Britain visit our WEBSITE or VIDEO CHANNEL.

Product details

  • ASIN ‏ : ‎ B0BF31GQKC
  • Publisher ‏ : ‎ Independently published (18 Sept. 2022)
  • Language ‏ : ‎ English
  • Hardcover ‏ : ‎ 134 pages
  • ISBN-13 ‏ : ‎ 979-8353488897
  • Dimensions ‏ : ‎ 15.24 x 1.3 x 22.86 cm
  • Illustrations: 85
  • Customer reviews: 5.0 out of 5 stars    1 rating

Further Reading

For information about British Prehistory, visit www.prehistoric-britain.co.uk for the most extensive archaeology blogs and investigations collection, including modern LiDAR reports.  This site also includes extracts and articles from the Robert John Langdon Trilogy about Britain in the Prehistoric period, including titles such as The Stonehenge Enigma, Dawn of the Lost Civilisation and the ultimate proof of Post Glacial Flooding and the landscape we see today.

Robert John Langdon has also created a YouTube web channel with over 100 investigations and video documentaries to support his classic trilogy (Prehistoric Britain). He has also released a collection of strange coincidences that he calls ‘13 Things that Don’t Make Sense in History’ and his recent discovery of a lost Stone Avenue at Avebury in Wiltshire called ‘Silbury Avenue – the Lost Stone Avenue’.

(Maritime Diffusion Model for Megaliths in Europe)

Langdon has also produced a series of ‘shorts’, which are extracts from his main body of books:

The Ancient Mariners

Stonehenge Built 8300 BCE

Old Sarum

Prehistoric Rivers

Dykes ditches and Earthworks

Echoes of Atlantis

Homo Superior

(Maritime Diffusion Model for Megaliths in Europe)

Other Blogs

s

t