For centuries, Car Dyke was regarded as a relic of Roman engineering—a mere canal or drainage system that facilitated military logistics and agricultural management. However, our first-ever comprehensive LiDAR investigation has completely rewritten that narrative. By employing state-of-the-art laser scanning, we have penetrated the dense vegetation and hidden soil layers to reveal a much more complex story. The data, bolstered by advanced mathematical dating methods and AI-assisted analysis, demonstrate that Car Dyke is not Roman but prehistoric in origin, with roots dating to the Mesolithic and Neolithic periods.
Inside the Investigation
LiDAR Mapping: Our high-resolution scans provide unprecedented detail, capturing the full 103-mile span of Car Dyke. The imagery reveals intricate construction details and natural variations that traditional methods have overlooked.
Mathematical Dating: Utilising a novel approach that integrates archaeological finds with advanced algorithms, our team has applied mathematical theorems to establish a definitive timeline. This breakthrough challenges centuries of conventional wisdom and suggests a multi-phased construction history long before the Roman era.
Archaeological Integration: The Atlas includes comprehensive data from archaeological excavations—pottery shards, tools, and other artefacts—that further support the prehistoric origin of the Dyke.
LiDAR mapping reveals Car Dyke’s hidden prehistoric layers, challenging the Roman narrative
The Car Dyke Atlas: A Deep Dive into History
Car Dyke Atlas is not merely a book—it is a complete digital and print repository of our groundbreaking research. With over 140 meticulously crafted illustrations, 58 audio files, 22 360° interactive maps, and 120 flyover video clips, the Atlas offers a multidimensional view of this ancient earthwork.
Key Sections of the Atlas
Preamble & Introduction: Sets the stage by summarising decades of archaeological debate and introducing our revolutionary LiDAR findings.
Methodology: Explains the innovative techniques, including advanced AI and mathematical models, that enabled us to accurately map and date Car Dyke.
Detailed Mapping & Analysis: Interactive maps and flyover videos allow readers to explore Car Dyke in minute detail—from its northern, central, and southern sections to the subtle variations in its elevation and course.
Comparative Archaeology: Chapters that juxtapose traditional interpretations with our new findings, offering a compelling case for re-evaluating Britain’s ancient landscape.
Multimedia Content: Beyond static images, the Atlas integrates audio narrations, expert discussions, and interactive elements that provide context and bring the research to life.
The Car Dyke Atlas offers a panoramic view of history—where detailed maps meet immersive multimedia.
FusionBook 360: A New Paradigm in Storytelling
In today’s fast-paced digital age, traditional books are evolving. FusionBook 360 represents the future of reading—a concept that reimagines the boundaries between print and digital media. This revolutionary format brings historical scholarship into the 21st century by seamlessly integrating interactive and multimedia elements into the reading experience.
What Makes FusionBook 360 Unique?
Dual Format Availability: Choose between a digital edition loaded with interactive features and a beautifully designed printed edition enhanced with QR codes that unlock a wealth of supplementary content.
Realistic Page-Turning Effects: Experience the nostalgic feel of flipping pages, complete with authentic sound effects, yet enjoy the benefits of digital enhancements.
Embedded Interactive Content: Access video introductions, expert panels, detailed audio narrations, and 360° maps—all within the book’s pages. Each chapter invites readers to engage more deeply with the content.
Cloud-Based Updates: Stay current with ongoing research. As new discoveries emerge, the book updates automatically, ensuring that your copy remains at the cutting edge of historical scholarship.
Smart Chatbot Integration: Have a question while reading? Our integrated chatbot provides instant answers and additional context, making your exploration seamless and interactive.
FusionBook 360 transforms your reading experience, merging the tactile pleasure of print with the limitless possibilities of digital interactivity.”
Bridging the Past and Future: The Impact of Our Research
The implications of our findings extend far beyond Car Dyke itself. By challenging the long-held view of Car Dyke as a Roman construct, we open up new avenues of research into prehistoric engineering and land management. Our work sets a new standard for historical inquiry, combining rigorous scientific analysis with the creative potential of modern multimedia technology.
Why This Matters
Rewriting History: Our research forces historians, archaeologists, and the public to reconsider the origins of Car Dyke and, by extension, the broader narrative of Britain’s ancient past.
Innovative Methodologies: The integration of LiDAR technology, AI, and mathematical analysis provides a blueprint for future studies in archaeology.
Enhanced Engagement: FusionBook 360 invites a wider audience—from academic experts to curious enthusiasts—to engage with history in a more dynamic, interactive way.
Where ancient mysteries meet modern innovation—redefining our understanding of the past.
Join Us on This Journey
Be part of a transformative moment in historical research and digital publishing. Whether you are a scholar, a technology enthusiast, or simply passionate about uncovering the secrets of our past, the Car Dyke Atlas and FusionBook 360 offer an unparalleled journey into history.
By merging rigorous scientific inquiry with immersive multimedia technology, we’re not just telling history—we’re experiencing it. Step into a world where every page turns into a window to the past, and where the future of historical research is unfolding right before your eyes.
For more exclusive content, behind-the-scenes insights, and regular updates, visit our website and follow us on social media.
Car Dyke – ABC News Podcast
Summary
The book ‘The Car Dyke LiDAR Atlas’ presents a thorough investigation of the Car Dyke, a large ancient waterway in Britain. Using LiDAR technology, the author argues that the Dyke is much older than previously thought, dating back to the Mesolithic/Neolithic periods, and was likely used for transportation and water management rather than simply as a Roman drainage channel or defensive barrier. The book features detailed maps and analysis of the Dyke’s construction and course, including insights into the surrounding landscape and archaeological finds, to support the author’s conclusions.
Car Dyke Audio Book
Britain’s first-ever LiDAR investigation and mapping project of Car Dyke.
Unveiling the Truth: The Real History of Britain’s Dykes
For over a century, conventional archaeology has promoted the idea that Britain’s great Dykes—such as Offa’s Dyke and Wansdyke—were built by the Saxons as defensive barriers. These theories, based on limited fieldwalking evidence and subjective interpretation, have gone largely unchallenged. But what if this widely accepted narrative is completely wrong?
Car Dyke: The Key to a Forgotten Past
Car Dyke has long stood apart, defying the traditional explanations of Saxon territorial defence. When a boat laden with goods was discovered at the bottom of Car Dyke—dating back hundreds of years before the Saxons arrived in Britain—it should have rewritten history. Yet, mainstream archaeology dismissed this evidence, continuing to support outdated theories.
Revolutionary New Findings with LiDAR Technology
Using cutting-edge LiDAR mapping, our research has uncovered undeniable proof that Car Dyke and similar Dykes are not Saxon or even Roman constructions. Instead, they are intricately linked to ancient paleochannels, suggesting an advanced transportation and water management system that predates recorded history. Our new maps have corrected the estimated length of Car Dyke from 85 miles to 103 miles, aligning with the theories proposed by William Stukeley nearly 300 years ago. His claim that the Dyke supported the Roman occupation of Lincolnshire by facilitating troop and resource movements has now been scientifically validated.
Redefining Britain’s Longest Dyke
This research now positions Car Dyke as Britain’s longest Dyke, surpassing Offa’s Dyke, previously believed to be 177 miles long. Our survey reveals that Offa’s Dyke is, in fact, a series of smaller Dykes, totalling just 59.2 miles. Like Car Dyke, these ancient waterways were repurposed by the Romans for transportation and resource extraction, fundamentally shifting our understanding of Britain’s infrastructure.
A Groundbreaking Discovery: The Mesolithic and Neolithic Origins of the Dykes
Our mathematical analysis reveals that Car Dyke, Offa’s Dyke, and Wansdyke predate both the Romans and Saxons, tracing their origins back to the Mesolithic and Neolithic periods. This breakthrough challenges the established archaeological timeline and presents a compelling case for an advanced prehistoric civilisation. Could these ancient canals have been used to transport the massive stones of Britain’s megalithic structures? Our findings suggest they very well could have.
Rewriting the History of Britain’s Past. This book uncovers the real purpose and origins of Britain’s enigmatic Dykes, using cutting-edge technology and rigorous analysis to challenge centuries of academic assumptions. If you’re ready to explore the truth behind Britain’s forgotten past, this book will change everything you thought you knew about history.
Softback B/W Edition for Amazon – with QR codes to the interactive website links
The Car Dyke Atlas
Softback Colour Edition for Amazon – with QR codes to the interactive website links
The Car Dyke Atlas
Further Reading
For those interested in British Prehistory, visit www.prehistoric-britain.co.uk, a comprehensive resource featuring an extensive collection of archaeology articles, modern LiDAR investigations, and groundbreaking research. The site also includes insights and extracts from the acclaimed Robert John Langdon Trilogy, a series of books exploring Britain during the Prehistoric period. Titles in the trilogy include The Stonehenge Enigma, Dawn of the Lost Civilisation, and The Post Glacial Flooding Hypothesis, offering compelling evidence about ancient landscapes shaped by post-glacial flooding.
To further explore these topics, Robert John Langdon has developed a dedicated YouTube channel featuring over 100 video documentaries and investigations that complement the trilogy. Notable discoveries and studies showcased on the channel include 13 Things that Don’t Make Sense in History and the revelation of Silbury Avenue – The Lost Stone Avenue, a rediscovered prehistoric feature at Avebury, Wiltshire. (The Great Farming Hoax – Einkorn Wheat)
In addition to his main works, Langdon has released a series of shorter, accessible publications, ideal for readers delving into specific topics. These include:
For active discussions and updates on the trilogy’s findings and recent LiDAR investigations, join our vibrant community on Facebook. Engage with like-minded enthusiasts by leaving a message or contributing to debates in our Facebook Group.
Whether through the books, the website, or interactive videos, we aim to provide a deeper understanding of Britain’s fascinating prehistoric past. We encourage you to explore these resources and uncover the mysteries of ancient landscapes through the lens of modern archaeology.
For more information, including chapter extracts and related publications, visit the Robert John Langdon Author Page. Dive into works such as The Stonehenge Enigma or Dawn of the Lost Civilisation, and explore cutting-edge theories that challenge traditional historical narratives. (The Great Farming Hoax – Einkorn Wheat)
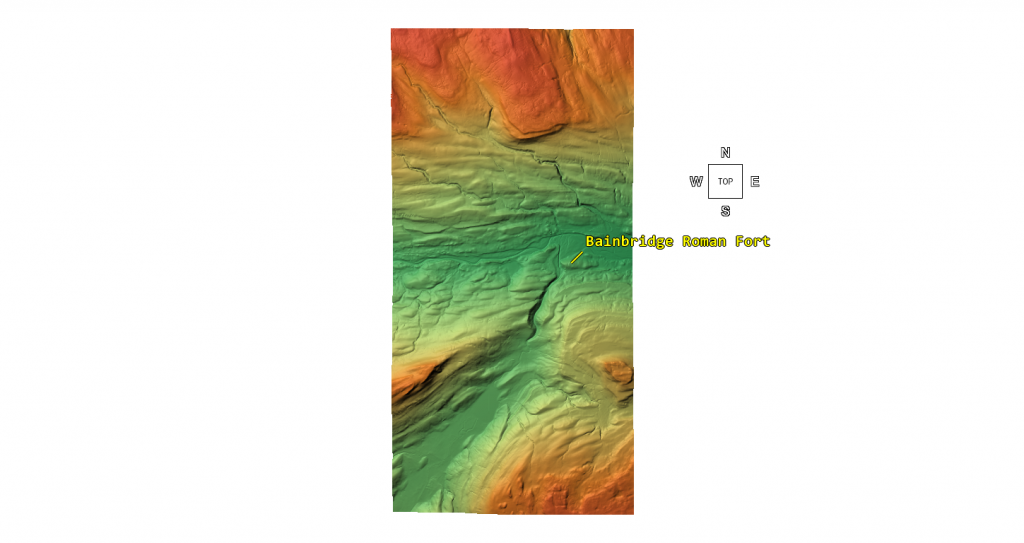
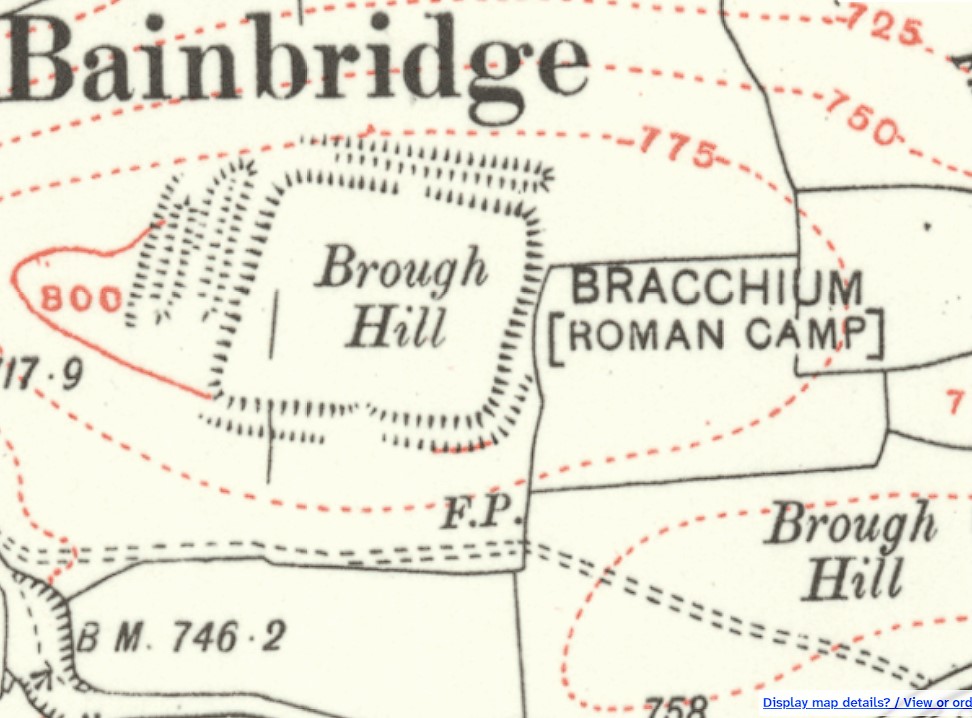
Bainbridge, known in the Roman period as Virosidum, is almost universally described as a standard Roman auxiliary fort. The explanation usually follows a familiar pattern: the fort controlled movement through Wensleydale, was supplied by Roman roads, and functioned as a military garrison in an otherwise quiet upland landscape. This narrative appears in guidebooks, gazetteers, official records, and popular archaeology alike. It is repeated so often that it has become a fact. (Bainbridge Roman Fort)
But repetition is not evidence.
The central problem with the Bainbridge story is not that it is impossible, but that it has rarely been tested against the physical landscape. Interpretation has tended to move in one direction only. Once Roman occupation is identified, roads are assumed, defences are supposed to behave conventionally, and surrounding earthworks are absorbed into a military narrative whether or not their form, scale, or placement actually supports that role. The questions that should come first — what the terrain shows, what was excavated, and what functions the measured features support — have largely been left unasked.
This matters because Roman military installations were not symbolic structures. They were functional systems, engineered to solve specific problems: defence, logistics, production, and control. Roman ditches, ramparts, roads, and drains were designed according to purpose, not tradition. If a feature cannot plausibly perform its supposed function when examined geometrically and physically, then the interpretation attached to it deserves re-examination, regardless of how long it has been accepted.
Recent decades have provided archaeology with a powerful corrective tool: high-resolution LiDAR, combined with satellite measurement and improved landscape modelling. These technologies allow entire sites to be examined without the distortion introduced by vegetation, later land use, or selective trenching. When excavation records are re-examined alongside these datasets, interpretation can finally be tested against scale, depth, and behaviour, rather than inferred from labels.
At Bainbridge, this immediately creates tension. The site is isolated. It does not clearly defend a town, a frontier, a pass, or a demonstrable engineered route. The surrounding earthworks do not behave like textbook Roman military defences when measured. And perhaps most significantly, the excavation evidence from within the site points not to a quiet garrison but to organised, specialist industrial activity, including ironworking, copper-alloy casting, and silver assaying.
These are not marginal details. They go to the heart of what the site was for.
There is also a deeper assumption that requires scrutiny: the idea that Roman-period occupation automatically implies Roman origin. Across Britain, Roman forts, temples, and administrative buildings frequently sit on earlier places of importance. The presence of a Roman temple at Maiden Castle, for example, does not make the hillfort Roman in origin; it demonstrates Roman reuse of an existing landscape. Roman material culture has a habit of dominating interpretation once it appears, pulling earlier phases into its orbit even when the evidence does not demand it.
The excavation reports at Bainbridge do not rule out earlier activity, nor do they claim that the site was founded on a blank landscape. They record complexity, phased development, and features whose function is not fully resolved. What has tended to happen since is that Roman occupation has been allowed to define the entire story, rather than being treated as one phase within a longer sequence.
This blog does not claim that Bainbridge must be pre-Roman. It makes a more cautious and defensible point: Roman presence does not, by itself, explain why this place mattered. Given the site’s hydrological position, landscape-scale earthworks, and industrial function, it is entirely plausible that the Romans formalised, enclosed, and secured a place that already had economic or strategic significance.
That distinction matters. It changes the central question from “why did the Romans build a fort here?” to “why was this place important long before a fort existed?”
What follows is not speculation, but a step-by-step examination of excavation data, ditch geometry, LiDAR profiles, satellite measurements accurate to within half a metre, and basic principles of Roman engineering. When these strands are allowed to speak together, the traditional garrison-fort narrative begins to fail — not dramatically, but decisively.
The landscape has been telling us a different story all along. We are finally in a position to listen.
The Fort’s position in the middle of a Paleochannel is a clue that this was a water-based site. – (Bainbridge Roman Fort)
Chapter 2 — What Roman Defensive Ditches Are Supposed to Do
Roman military engineering was not symbolic, stylistic, or vague. It was functional, standardised, and purpose-built. Every component of a Roman fort — ramparts, ditches, gates, roads, drains — existed to solve a clearly defined problem. If a feature does not perform its supposed function when examined physically, then its interpretation deserves scrutiny, regardless of how often it has been repeated in the literature.
The defensive ditch (fossa) is a good place to start, because its purpose is unambiguous. A Roman defensive ditch is not merely a boundary marker; it is an active obstacle designed to slow, destabilise, injure, and expose attackers to missile fire from the rampart. This function dictates its geometry.
Across Roman Britain, the defensive ditch typically exhibits three consistent characteristics:
First, depth. A functional Roman leg-breaker ditch is usually between 1.8 and 3.0 metres deep. Depth matters more than width. A shallow ditch may inconvenience movement, but it does not seriously impede a determined attacker. Roman engineers understood this perfectly.
Second, profile. Defensive ditches are usually steep-sided and V-shaped, sometimes with an additional ankle-breaker slot or drainage channel cut into the base. The steep sides make footing difficult, while the narrow base concentrates weight and increases the risk of injury. These profiles are hostile by design.
Third, placement. Roman defensive ditches sit immediately in front of ramparts, creating a combined system: ditch, rampart, and palisade or wall working together. The ditch is not an isolated feature; it is part of an integrated defensive machine.
When these conditions are met, the ditch works. When they are not, it doesn’t.
Importantly, Roman engineers did not waste labour. Digging earth was expensive in terms of human resources, and unnecessary excavation was avoided. A ditch that is wide but shallow, gently sloped, or easily crossed represents poor return on effort if its purpose is defence. Such features may look impressive on a plan, but they do not function as military obstacles.
This distinction is critical because archaeological descriptions often rely on shorthand. A ditch may be described as “V-shaped” in text, but without reference to depth, angle, or context, that label alone tells us very little about function. A shallow V-shaped channel can serve drainage just as easily as defence — sometimes more so.
Roman sites also contain many ditches that are not defensive at all: drains, construction cuttings, boundary markers, water-management features, industrial channels, and temporary works. These are frequently narrower, shallower, and more responsive to local topography than true defensive fossae. Function cannot be inferred from shape alone.
This is why geometry matters. Width, depth, slope angle, placement, and relationship to other features determine what a ditch does, not what it is called. Any interpretation that ignores these variables in favour of typological labels is vulnerable to error.
The purpose of this chapter is not to deny the existence of Roman defensive ditches — they are well documented and unmistakable when present. It is to establish a clear, testable baseline: if a ditch cannot plausibly function as a defensive obstacle, then it should not be interpreted as one without further evidence.
With that baseline in place, we can now return to Bainbridge and ask a simple, unavoidable question: do the ditches recorded there behave like Roman military defences — or do they act like something else entirely?
(Bainbridge Roman Fort)
Chapter 3 — What the Excavations Actually Recorded
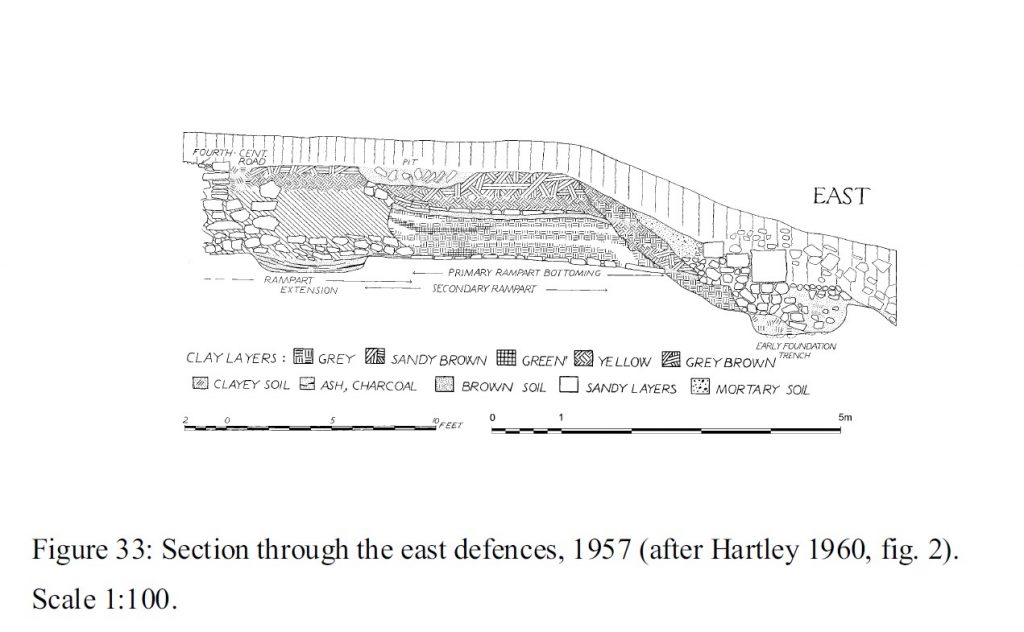
Any serious reassessment of Bainbridge must begin with the excavation record, not with later summaries, gazetteers, or interpretive maps. The primary excavations at Bainbridge — carried out by Collingwood, Wade, and later synthesised by Hartley — were careful, methodical, and largely limited in scope. They did not attempt a landscape-scale investigation. What they recorded, and what they did not, matters.
One of the most important points to establish immediately is that the excavators did not describe a single, uniform defensive system. Instead, they recorded ditches of different types in different positions, with markedly different dimensions and characteristics. Later interpretations have tended to collapse these distinctions into a single “Roman defensive ditch” narrative, but the original data does not support that simplification.
The excavations clearly identify an inner ditch, closely associated with the rampart. This ditch conforms broadly to expectations for Roman military engineering. It is relatively narrow, steep-sided, and, in places, V-shaped, sometimes with a square-cut drainage slot at the base. Its depth is significantly greater than the outer features, and its position immediately in front of the rampart makes defensive sense. There is no controversy here: this inner ditch behaves like a Roman military fossa.
However, beyond this inner ditch, the excavators encountered additional outer ditches, particularly on the western side of the site. These are the features that matter for the present discussion—and they are fundamentally different.
The published reports describe these outer ditches as broad and shallow, with recorded depths typically ranging from 0.4 to 1.0 metres. Widths are substantially greater than those of the inner ditch, reaching up to roughly 8 metres in some excavated sections. Spoil from these cuts was often thrown outward to form low, wide scarps, rather than steep rampart faces. These are not incidental details; they define how the features function.
Crucially, the excavators themselves note that these outer ditches were relatively short-lived, often deliberately backfilled rather than allowed to silt naturally. This behaviour is difficult to reconcile with long-term defensive use, but entirely consistent with features that were functional, temporary, or periodically reconfigured.
Although some of these outer ditches are described in the text using shorthand terms such as “V-shaped”, the accompanying measurements and section drawings tell a more nuanced story. A shallow cut with gently sloping sides can technically be V-shaped without functioning as a leg-breaker. Geometry, not vocabulary, determines function.
It is also important to note what the excavations did not do. They did not systematically section the broader landscape features now visible on LiDAR. They did not attempt to trace these ditches beyond the immediate vicinity of the fort. They did not integrate hydrology, slope behaviour, or wider landscape management into their interpretation. These omissions are understandable given the period in which the excavations were conducted, but they limit what can legitimately be concluded.
What the excavation record therefore gives us is not a simple answer, but a set of constraints. It shows that Bainbridge had at least one conventional Roman defensive ditch near the rampart. It also shows that it possessed additional, much broader and shallower ditches whose form, depth, and treatment differ markedly from standard military defences.
The mistake comes later, when these distinct features are treated as if they belong to a single defensive logic. Once the inner and outer ditches are merged, the site can be described as a typical fort with unusually large defences. But when they are kept separate — as the excavators themselves recorded them — a different picture begins to emerge.
The excavation evidence does not demand that all ditches at Bainbridge were defensive. On the contrary, it quietly suggests that they were not all doing the same job.
With this distinction firmly in place, we can now turn to the critical question that follows naturally from the data: if the outer ditches were not functioning as leg-breaker defences, what were they actually for?
That question leads directly to the cross-sections—and to the point where the traditional narrative begins to fail.
Cross-Section – (Bainbridge Roman Fort)
Chapter 4 — The Cross-Sections No One Talks About
Archaeological interpretation often leans heavily on labels: “defensive ditch”, “V-shaped”, “Roman military”. But labels only have meaning if the geometry behind them actually works. At Bainbridge, the cross-sections recorded during excavation — and now independently confirmed through LiDAR and satellite measurement — quietly undermine the defensive interpretation that has been attached to the outer ditches for decades.
The critical issue is not whether a ditch can be described as “V-shaped” in plan or section. The question is whether that ditch can function as a Roman military obstacle. When the excavated cross-sections of the outer ditches are adequately examined, the answer is clear: they cannot.
The excavated outer ditches at Bainbridge are consistently recorded as very shallow, typically in the range of 0.4 to 1.0 metres deep, and relatively broad, with widths approaching 8 metres. The section drawings show gently sloping sides and a flattened or rounded base. Even where the profile converges toward a point, the angles are shallow, and the overall depth is minimal. This is not a leg-breaker. It is not even close.
A Roman defensive ditch is designed to destabilise, injure, and delay an attacker. A ditch less than a metre deep fails all three tests. An adult can step into and out of it with little loss of balance. A group can cross it rapidly. There is no meaningful exposure time beneath the rampart, and no realistic risk of injury. Calling such a feature “defensive” relies entirely on terminology, not on function.
Depth is decisive here. Roman engineers did not rely solely on width. A wide but shallow ditch is inefficient: it requires substantial labour to excavate but delivers little defensive benefit. Roman military practice favoured depth and steepness, not broad shallow cuts. This is why classic Roman fossae are narrow, steep, and often augmented with ankle-breaker slots. The Bainbridge outer ditches exhibit none of these characteristics.
Context makes the defensive interpretation even weaker. Some of these shallow ditches lie inside the broader defensive system, not immediately in front of the rampart where a leg-breaker would be effective. A shallow obstacle placed internally makes no military sense at all. You do not defend a fort by creating trip hazards within your own circulation space, particularly in a site that shows long-term occupation, movement of materials, and industrial activity.
Once defence is removed from the equation, the geometry starts to make sense. Shallow, broad ditches are extremely effective for water management. They collect runoff from ramparts and slopes, control drainage across the site, and prevent waterlogging of working areas. In an industrial context — especially one involving metalworking — this is not incidental infrastructure. It is essential.
The excavation reports themselves hint at this functional reality, even if they stop short of stating it explicitly. The outer ditches are described as short-lived, deliberately backfilled, and lacking evidence of long-term silting. These are not the characteristics of permanent military defences. They are the characteristics of managed features, which are altered or replaced as needs change.
When these cross-sections are compared with modern LiDAR profiles and satellite measurements — accurate to within approximately ±0.5 metres — the match is striking. The shallow depths and broad profiles seen in excavation align closely with what is visible across the wider landscape today. There is no contradiction between excavation and remote sensing. The contradiction lies between the data and the interpretation.
This is the point at which the traditional narrative breaks. A ditch that cannot function as a defensive obstacle should not be interpreted as one simply because a fort exists nearby. Geometry does not lie, and physics does not bend to narrative convenience.
The cross-sections at Bainbridge do not describe a fortress bristling with hostile obstacles. They describe a site where water, movement, and activity were being managed, not where attackers were being repelled.
Once this is recognised, the question is no longer “why are these defences so odd?” It becomes “why was water management so important here?”
And that question leads directly to industry.
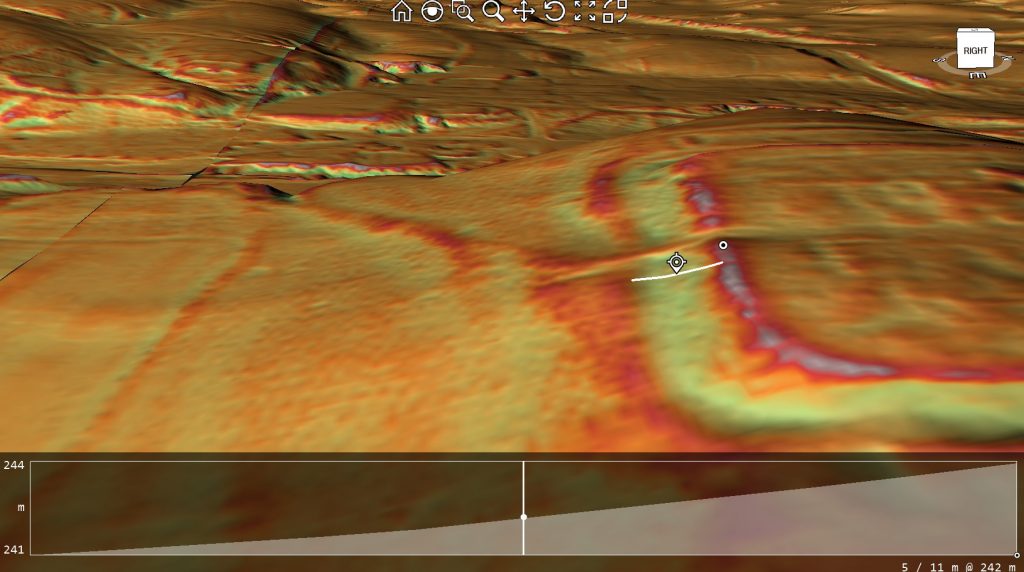
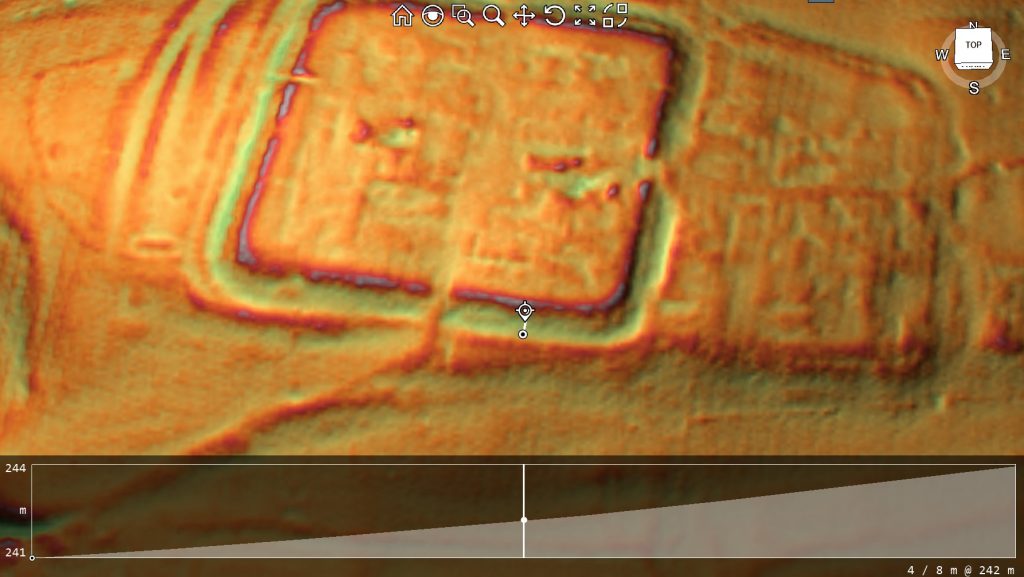
LiDAR Moat measurement – (Bainbridge Roman Fort)
Chapter 5 — LiDAR, Satellite Measurement, and Ground Truth
One of the strengths of modern archaeology is that excavation no longer stands alone. Features recorded decades ago in narrow trenches can now be tested against whole-landscape datasets that reveal form, scale, and context with far greater clarity. At Bainbridge, high-resolution LiDAR and satellite measurements do not contradict the excavation evidence—they confirm it and, in doing so, expose the weakness of the traditional interpretation.
LiDAR has a particular advantage in that it removes vegetation and modern land use from the equation. When examined using multiple hillshades, colour relief, and oblique or horizontal views, features that are genuinely engineered behave very differently from those produced by drainage, erosion, or long-term landscape management. Roman military works, when present, tend to stand out clearly: aggers persist, ditch lines remain crisp, and geometry resists topography. At Bainbridge, that behaviour is notably absent outside the inner defensive zone.
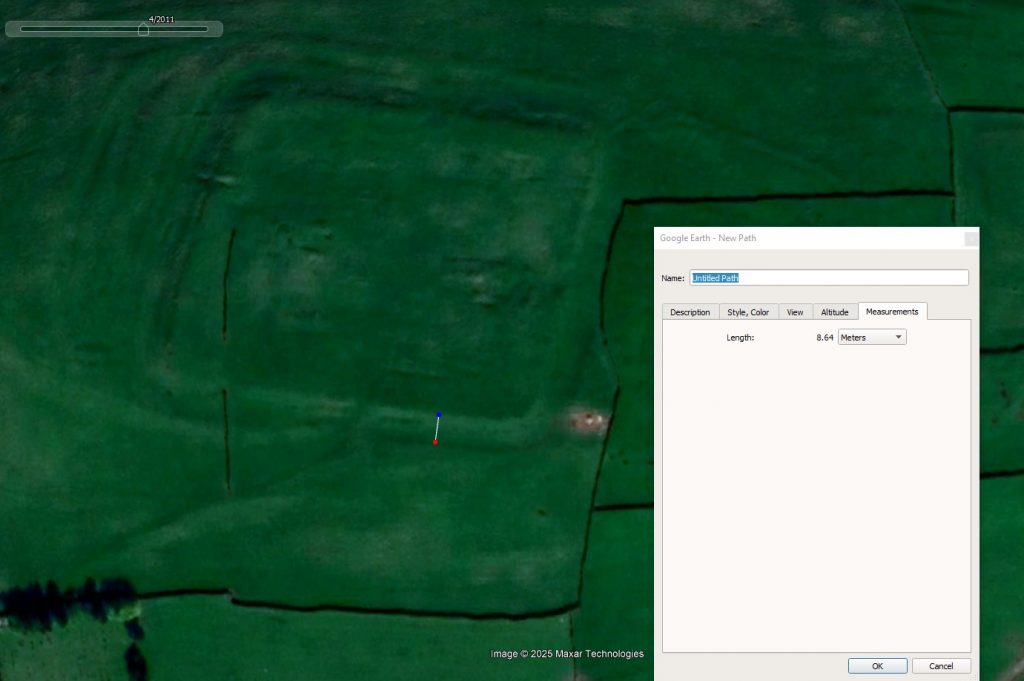
Using LiDAR profiles and Google Earth measurement tools, the principal outer ditch surrounding the site can now be measured with reasonable confidence. Across multiple transects, the ditch consistently falls within a width range of approximately 8.0–8.6 metres, with measurement accuracy to around ±0.5 metres. This result is not derived from a single section or favourable angle; it repeats across the landscape wherever the feature is visible.
Just as important as width is profile. The LiDAR cross-sections show a broad, shallow cut with gently sloping sides and no sharply incised base. There is no indication of a steep V-profile, no ankle-breaker slot, and no abrupt edge that would signal a deliberately hostile obstacle. Instead, the ditch blends smoothly into the surrounding slope, exactly as described in the excavation sections of the outer ditches.
This correspondence matters. It means the excavated sections were not anomalies or local quirks; they were representative of a much larger, coherent landscape feature. LiDAR does not reveal a hidden deeper ditch waiting to be found. It reveals continuity—the same shallow geometry repeated beyond the excavation trenches.
Equally telling is what LiDAR does not show. There is no evidence of large-scale rampart construction associated with these broad ditches. There is no agger-like build-up of material, no sharp counterscarp, and no consistent defensive frontage. The spoil appears dispersed or levelled rather than piled into a formidable barrier. This is consistent with features designed to manage space or water, not to resist assault.
Satellite imagery reinforces the same picture. Measurements taken independently of LiDAR produce comparable widths and confirm that the feature is not the result of modern agricultural activity or mapping artefact. The ditch respects natural slope and drainage patterns rather than imposing a rigid, engineered geometry across them. That behaviour is fundamentally non-military.
What is especially significant is that these measurements now remove uncertainty. Debate no longer hinges on impressionistic descriptions such as “large” or “substantial”. We are dealing with quantified geometry. An outer ditch approximately 8–8.6 metres wide and less than a metre deep simply does not behave like a Roman defensive work, regardless of how it has been labelled in the past.
This also resolves a long-standing interpretive tension. Excavation reports described shallow, broad ditches that did not sit comfortably within a defensive model, while later summaries continued to treat them as such. LiDAR bridges that gap by showing that the excavators were accurately recording the feature—and that the problem lies in how those records were later interpreted.
At this point, the question shifts again. If excavation sections and modern landscape data tell the same story, and that story is incompatible with defence, then the interpretation must change. The outer ditches at Bainbridge were doing something, but that something was not stopping attackers.
Measured against the ground itself, the evidence is no longer ambiguous. The outer ditches are real, coherent, and deliberate — but they are not military defences.
Understanding what they were for requires us to stop thinking like soldiers and start thinking like engineers.
(Bainbridge Roman Fort)
Chapter 6 — Why These Ditches Cannot Be Defensive
By the time geometry, depth, and landscape context are considered together, the defensive interpretation of Bainbridge’s outer ditches becomes increasingly difficult to sustain. This is not a matter of alternative opinion; it is a matter of function. A feature that cannot physically perform the task assigned to it should not continue to be interpreted as if it does.
A Roman defensive ditch works because it creates risk and delay. Its purpose is to force attackers to descend into a confined space, lose balance, and expose themselves to missiles while struggling to climb out. This requires depth, steep sides, and placement directly in front of a rampart. A ditch that is shallow, broad, and gently sloped fails on every count.
At Bainbridge, the outer ditches are consistently less than a metre deep. Even allowing for erosion, backfilling, or truncation, their present profiles do not approach the depth required for a leg-breaker. An able-bodied adult can step into and out of such a ditch with little difficulty. Groups could cross it rapidly, carts could be manhandled across it, and animals would not be seriously impeded. As a military obstacle, it is ineffective.
Placement further weakens the defensive argument. Some of these ditches lie well beyond the immediate rampart zone, while others sit in positions that would place them inside the broader circulation space of the site. Roman forts were busy environments. Soldiers, pack animals, carts, and supplies moved constantly. Introducing shallow obstacles within or immediately adjacent to internal working areas would hinder daily operation far more than it would hinder an attacker. Roman military design avoids this.
The labour logic is also wrong for defence. Digging an eight-metre-wide ditch requires significant effort. Roman engineers did not expend manpower on features that offered poor defensive return. If defence were the aim, the same labour could have produced a far deeper, steeper, and more effective obstacle. The fact that it did not strongly suggests that defence was not the priority.
Once the defensive explanation is removed, the geometry starts to make sense in a different way. Broad, shallow ditches are highly effective at controlling water. They intercept runoff from ramparts and slopes, channel excess water away from working areas, and reduce erosion. In valley-side locations like Bainbridge, managing water is not optional — it is essential to keeping a site functional.
This is particularly relevant given what the excavations reveal about activity within the site. Metalworking requires water at multiple stages: cooling and quenching hot metal, washing ores, managing ash and waste, and preventing working surfaces from becoming waterlogged. Shallow, wide ditches allow water to move predictably and safely through a site without cutting deep scars or destabilising structures.
The excavation reports themselves support this functional reading, even if they stop short of stating it outright. The outer ditches are described as short-lived, deliberately backfilled, and frequently reworked. Defensive ditches are normally maintained; water-management features are altered as needs change. The behaviour recorded in the ground fits the latter pattern far better than the former.
There is also a conceptual issue at play. Archaeology has a tendency to treat all ditches associated with a fort as “defensive” by default. Yet Roman sites are full of non-defensive cut features that serve practical purposes. Drainage, construction, zoning, and industrial processes all generate ditches that can superficially resemble defences when stripped of context.
At Bainbridge, the evidence points consistently in one direction. The outer ditches lack the depth, profile, placement, and permanence required for military defence. They possess exactly the characteristics expected of managed infrastructure in a working, industrially active site.
If these ditches were not built to stop enemies, then the key question changes again. It is no longer “why is this fort so strangely defended?” It becomes “why was water management so critical to the operation of this site?”
Answering that question takes us directly to industry.
The Area is covered with Quarries, and there is no footpath into the fort; it is recent -(Bainbridge Roman Fort)
Chapter 7 — Water, Industry, and the Infrastructure Everyone Ignored
Once the defensive interpretation of the outer ditches is set aside, the question is no longer why Bainbridge’s defences look wrong, but why water management appears to have been such a priority. At this point, the excavation evidence and the landscape data begin to reinforce one another in a way that is difficult to ignore.
Bainbridge sits on a valley-side position above the River Bain, close to its confluence with the Ure. This is a hydrologically active setting. Runoff from higher ground, seasonal saturation, and fluctuating water tables would all have affected the site. Any long-term occupation here — military or otherwise — would have required deliberate control of surface and subsurface water.
The geometry of the outer ditches fits this requirement precisely. Broad, shallow channels are highly effective at intercepting runoff, slowing flow, and directing water away from key working areas without destabilising buildings or ramparts. Their gentle slopes reduce erosion, while their width allows them to function even during periods of heavy rainfall. This is infrastructure designed for management, not obstruction.
This matters because Bainbridge was not a quiet administrative outpost. The excavations demonstrate repeated and sustained industrial activity within the site, including iron smithing, copper-alloy casting, and silver assaying. These are water-dependent processes. Metalworking generates heat, waste, slag, ash, and residues that must be cooled, quenched, washed, and removed. Without reliable drainage, such activity quickly becomes impractical.
In this context, water is not an afterthought — it is a requirement. Controlled drainage protects furnaces and working floors, prevents contamination of materials, and allows waste to be managed rather than dispersed randomly across the site. Shallow ditches that can be altered, backfilled, or re-cut as production needs change are exactly what one would expect in a working industrial environment.
The excavation reports quietly support this interpretation. The outer ditches are repeatedly described as short-lived and deliberately backfilled. This behaviour makes little sense for defensive features, which are normally maintained and periodically re-cut. It makes perfect sense for functional infrastructure that is modified as layouts change, activities expand or contract, or new working zones are established.
The presence of coal as a fuel source strengthens this picture further. Coal use implies sustained, high-temperature operations rather than occasional repair work. It also implies smoke, waste, and heat management challenges — all of which benefit from controlled airflow and drainage. Water management and industrial activity are inseparable in such settings.
Seen in this light, the outer ditches are not anomalous at all. They are part of a managed operational landscape, designed to keep a busy, productive site functioning over a long period. Their scale reflects the scale of activity, not the scale of threat.
This also explains why these features do not conform to textbook Roman military design. They were not built to meet a standard defensive template; they were built to meet local, practical needs. Roman engineers were pragmatic. They adapted form to function, especially in economically important sites.
Once water management is recognised as a central concern, Bainbridge stops looking like a strangely defended fort and starts looking like a place of work — a site where control, organisation, and infrastructure mattered more than spectacle.
And that leads directly to the next question: if Bainbridge was an industrial site first and a military site second, what was the military actually there to do?
That question takes us straight to security, control, and the real role of the garrison.
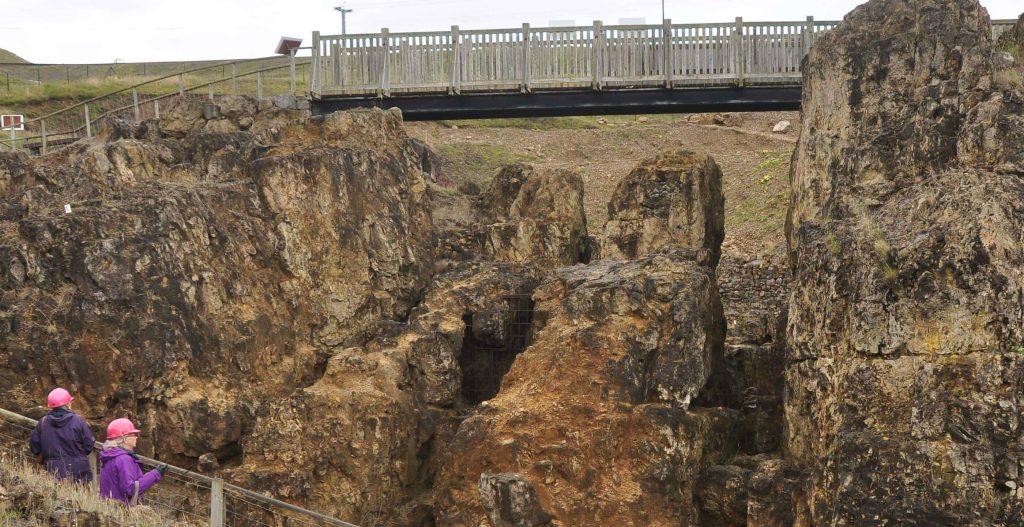
Mineral Extraction has happened since the Mesolithic Period in Britain – (Bainbridge Roman Fort)
Chapter 8 — Why This Was Not a Garrison, but a Controlled Production Site
Chapter 8 – The Metalworking Evidence and the Question of Origin
One of the strongest pieces of evidence at Bainbridge has always been the scale and diversity of metalworking debris recovered during excavation. This includes ironworking waste, copper-alloy residues, silver-processing material, coal, and lead-based by-products. Such an assemblage immediately distinguishes the site from a routine military garrison, where limited repair and small-scale production would normally be expected. Instead, the material points to sustained industrial activity.
The published analysis usefully presents the metalworking debris by chronological phase, expressed by weight. When examined closely, however, this distribution raises a critical question that has not been fully explored in previous interpretations.
Of the total metalworking assemblage, approximately 79% is recorded as “unphased” — meaning it cannot be securely attributed to Roman stratigraphic contexts. Only around 21% of the material can be confidently assigned to Roman-period phases. This imbalance is not a minor statistical detail; it is the dominant signal in the dataset.
Importantly, “unphased” does not mean “Roman by default.” It indicates that the material lies outside tightly controlled Roman horizons, either because it predates the fort, postdates it, or derives from long-lived or repeatedly disturbed industrial deposits. In a site where metalworking was primarily driven by a Roman garrison, we would expect the opposite pattern: strong clustering within Roman phases, clear association with military structures, and a comparatively small residual component.
That is not what the data show.
This does not, on its own, prove a pre-Roman origin for metalworking at Bainbridge. However, it does undermine the assumption that metalworking activity was primarily generated by Roman military occupation. At the very least, it requires the possibility that the Romans encountered, formalised, or expanded an already active industrial landscape.
This interpretation aligns closely with other lines of evidence discussed earlier in this study: shallow non-defensive ditches consistent with drainage or water management, the absence of Roman road engineering approaching the site, and the site’s strong hydrological advantages. Together, these factors point toward an industrial function that is not dependent on Roman military logistics for its explanation.
Comparable patterns are well documented elsewhere in Britain, where Roman structures were imposed on pre-existing productive or ritual landscapes. Roman presence in such cases represents control, regulation, or enhancement — not necessarily origin. Bainbridge fits this model far more comfortably than that of an isolated fort built solely to house troops in a marginal location.
The key issue, therefore, is not that previous excavators were wrong to identify Roman-period activity. It is that the dominance of unphased industrial material was not interrogated as a question of origin, longevity, or pre-existing function. That omission matters, because it directly affects how the site is understood.
The metalworking evidence does not demand a pre-Roman interpretation. But it also does not support a purely Roman one. Any robust account of Bainbridge must therefore treat Roman occupation as part of a longer industrial sequence, rather than its beginning.
How Bainbridge would have looked initially in the Mesolithic – (Bainbridge Roman Fort)
Chapter 9 — Why Roads Fail, and Rivers Don’t
If Bainbridge were a conventional garrison fort, its logistics would be straightforward: roads in, roads out, carts supplying men and equipment. Yet this is precisely where the traditional model collapses. Once examined against the physical landscape, the assumption of a road-based supply system becomes increasingly implausible, while a river-based system explains the site with remarkable efficiency.
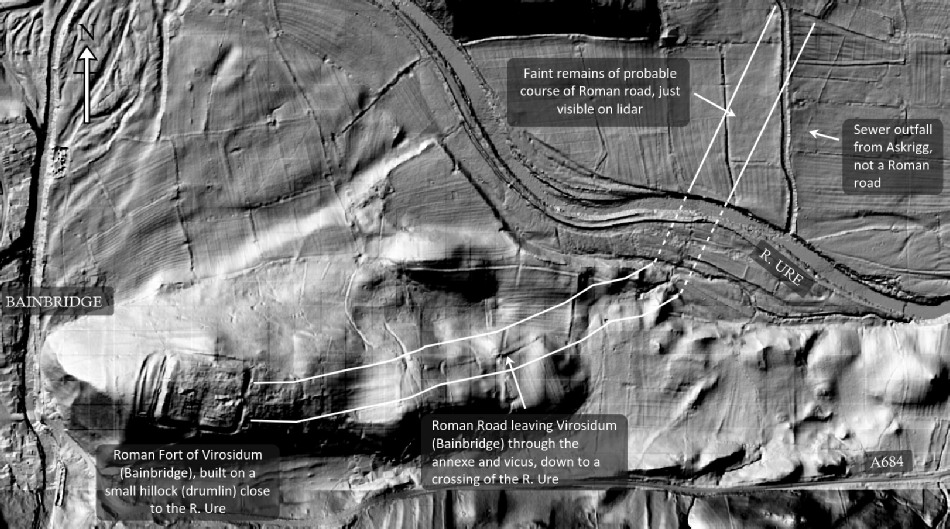
Roman roads are not subtle features. Even when badly eroded or ploughed, they tend to leave persistent traces: aggers, flanking ditches, straight alignments that ignore minor topography, and engineered river crossings. At Bainbridge, none of these elements can be demonstrated beyond the immediate interior of the fort. Proposed road lines exist largely as cartographic expectations rather than as engineered realities. When tested against LiDAR and satellite imagery, they dissolve into slope-following tracks, later hollow-ways, or nothing at all.
The absence of convincing road infrastructure is not a minor gap; it is a structural problem for the garrison narrative. A permanently occupied fort engaged in specialist production would require the regular movement of heavy materials: fuel, ore, semi-processed metal, and finished goods. Moving such loads repeatedly by cart over upland terrain without engineered roads would be slow, expensive, and inefficient. Roman administrators were many things, but inefficient logisticians they were not.
Rivers, by contrast, solve the problem immediately. Bainbridge sits above the River Bain, close to its confluence with the Ure, which in turn feeds into the Ouse and Humber system. This places the site within a navigable network that connects inland production zones to lowland distribution routes and coastal access. Water transport allows heavy materials to be moved in bulk with a fraction of the effort required on land.
This logistical logic aligns perfectly with the industrial evidence. Metalworking produces weight: slag, ingots, finished objects, and fuel residues. Coal, in particular, is bulky and inefficient to transport by cart in quantity. Rivers are the natural solution, and Roman industry elsewhere repeatedly demonstrates a preference for water-based logistics wherever possible.
Hydrology also explains the site’s location far better than any road-based model. The fort is not perched to command a route; it is positioned to access and control a water system. Its relationship to the river valley is functional, not incidental. The broad, shallow ditches discussed in earlier chapters then make sense as part of an integrated system managing water flow, access, and movement within this hydrological context.
The river model also resolves the question of isolation. Bainbridge looks remote only if one thinks in terms of roads and towns. In river terms, it is connected. The apparent remoteness is an artefact of later transport priorities, not of Roman ones. What seems peripheral today may have been central within a water-based economic network.
This perspective also reframes the military presence. Soldiers were not stationed here to police roads that barely existed; they were there to secure a nodal point within a riverine supply system, protecting valuable production as it moved through controlled channels. Roads, where they existed, were secondary connectors, not the backbone of the site’s operation.
The failure of the road model is therefore not an absence of evidence waiting to be filled, but a misapplication of expectation. Once roads are assumed, every faint linear feature becomes a candidate. Once rivers are recognised as primary infrastructure, the landscape begins to behave logically again.
By the end of this process, the contrast is stark. The road-based interpretation struggles to explain the site’s location, infrastructure, industry, and longevity. The river-based model explains all of them with fewer assumptions and greater consistency.
With roads removed from the centre of the story, and rivers restored to their proper role, Bainbridge emerges not as a misplaced fort, but as a deliberately positioned industrial and logistical hub within a managed hydrological network.
That realisation brings us to the final question: how did the traditional narrative survive for so long — and what does its failure at Bainbridge tell us about Roman Britain more broadly?
That is the subject of the final chapter.
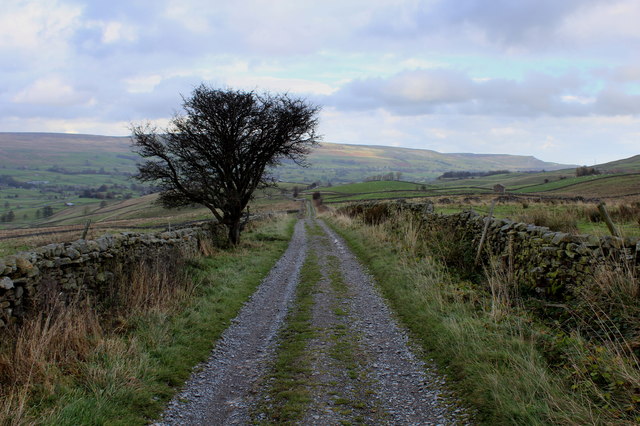
The so-called Cam High Road -Preist Bank – Roman Road – (Bainbridge Roman Fort)
Chapter 10 — When Assumption Replaces Science
The failure of the traditional interpretation at Bainbridge is not the result of missing data, poor excavation, or bad faith. It is the result of something more subtle and far more common: assumption hardening into orthodoxy. Once a site is labelled a “Roman fort”, every feature around it is quietly recruited into that story, whether it actually behaves like Roman military infrastructure or not.
At Bainbridge, the process is easy to trace. A fort was identified. From that point onward, roads were assumed to exist even when they could not be demonstrated. Ditches were assumed to be defensive even when their depth, profile, and placement made that function implausible. Industrial evidence was treated as incidental rather than central, because it did not fit the garrison template. Over time, the narrative became self-reinforcing, and the landscape itself stopped being interrogated.
What breaks that cycle here is not reinterpretation but measurement. Excavated cross-sections show shallow, broad ditches that cannot function as leg-breakers. LiDAR and satellite data confirm those dimensions across the wider landscape with sub-metre accuracy. Hydrology explains the form and placement of the features far better than defence ever could. And the industrial evidence — iron working, copper-alloy casting, and silver assaying — demands a model based on production, control, and logistics rather than patrol and warfare.
None of these strands are controversial in isolation. Roman industry is well documented. Roman use of river transport is well documented. Roman reuse of earlier landscapes is well documented. What is unusual is allowing all of those strands to override the comfort of a familiar label.
This is where Bainbridge becomes important beyond its own valley. If a site this well studied, excavated, and published can still be mischaracterised because interpretation was allowed to outrun function, then the same problem is likely repeated elsewhere. How many other “forts” are actually production sites? How many “defences” are actually infrastructure? How often has Roman presence been mistaken for Roman origin?
The excavation reports at Bainbridge never claimed final answers. They recorded what was found, within the limits of the methods available at the time. The error crept in later, when interpretation stopped being provisional. Modern tools now allow us to revisit those records, not to contradict them, but to finish the job they began.
Seen this way, Bainbridge is not an embarrassment to archaeology. It is a correction. It shows what happens when geometry, physics, hydrology, and excavation data are allowed to speak together, without forcing them into a predetermined story. The result is not a weakened history, but a stronger and more interesting one.
Bainbridge was not a misplaced garrison guarding nothing. It was a fortified manufacturing and logistics centre, embedded in a managed river landscape, probably formalising and securing a place that already mattered before the Romans arrived. The military presence was there to protect value, not to repel enemies. The ditches managed water, not attackers. The river moved goods where roads never did.
This conclusion does not diminish Roman Britain. It reveals it as more complex, more pragmatic, and more economically driven than the cartoon version we often repeat. And it reminds us of a basic rule that archaeology — like all sciences — ignores at its peril:
If the story does not match the ground, it is the story that must change.
The Romans did not create the industrial activity at Bainbridge; they encountered it.
Case Study: Testing the “Roman Road” Claim Against the Ground
A catalogue of false assumptions easily dismissed as wishful thinking, not science -(Bainbridge Roman Fort)Revere view to the Fort shows nothing in the Lndscape to support such a pathway – (Bainbridge Roman Fort)
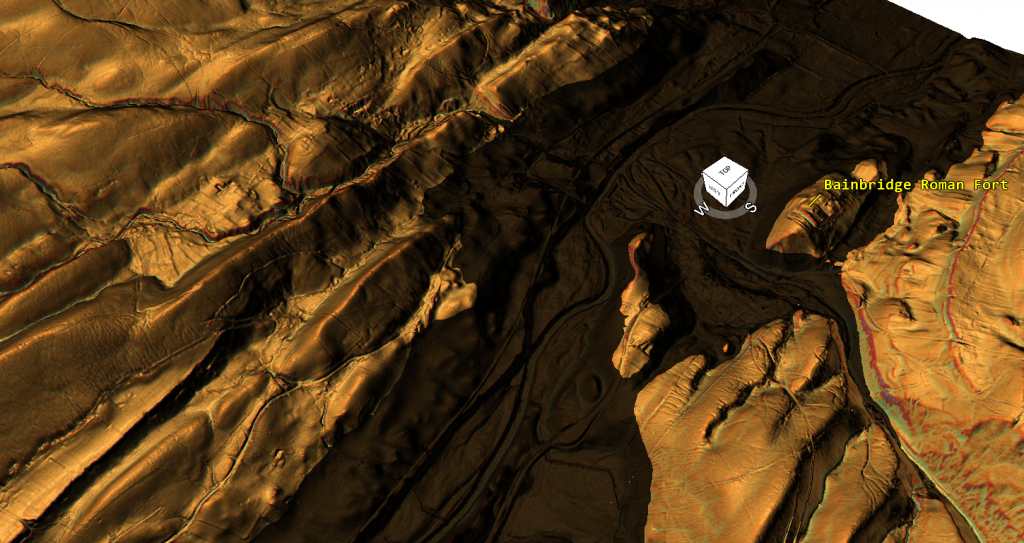
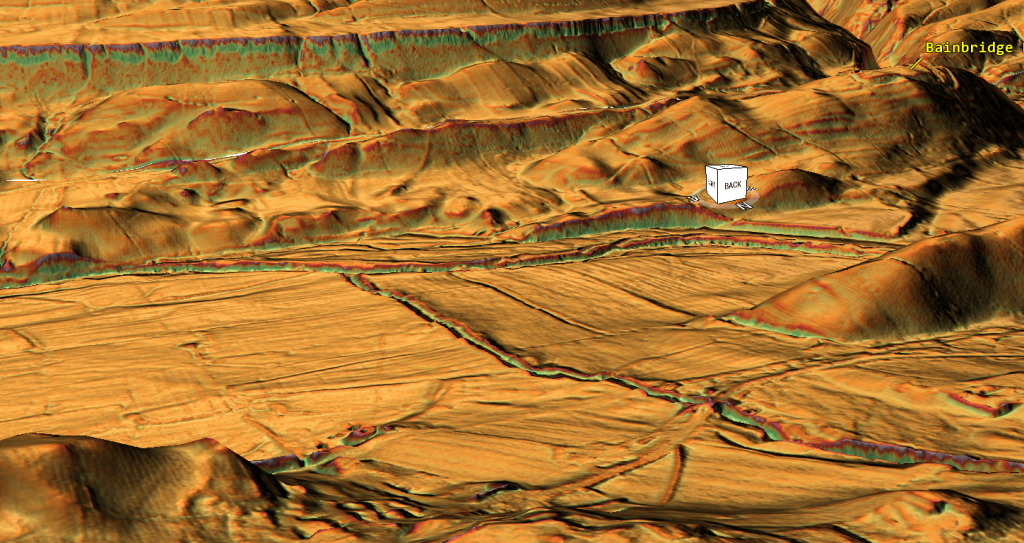
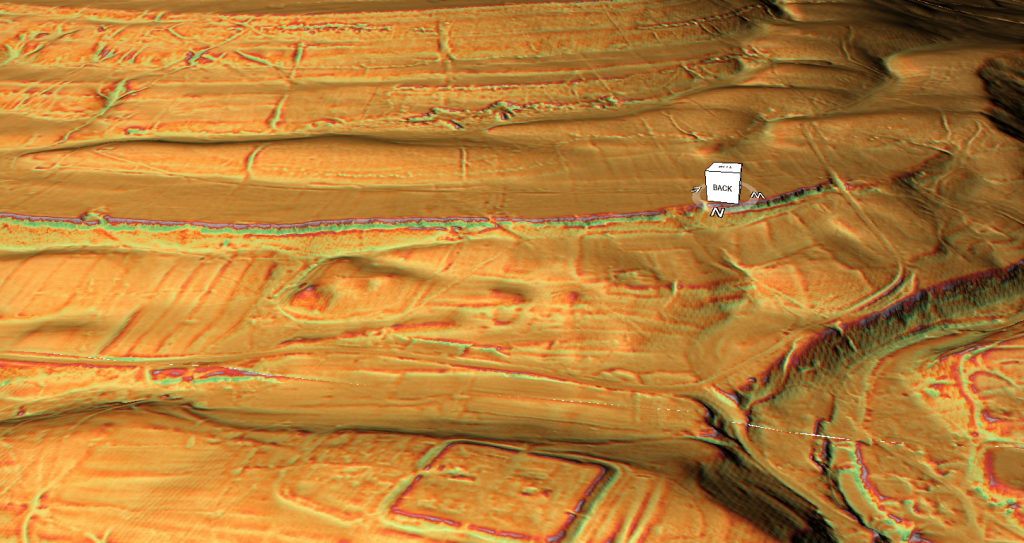
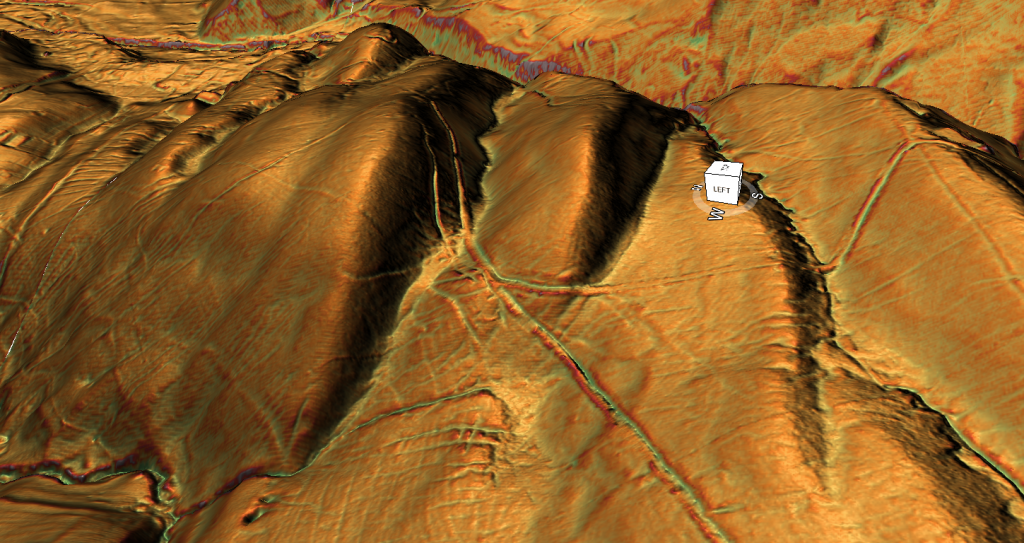
The LiDAR relief image above shows the southern approach to Bainbridge (Virosidum), viewed obliquely to expose slope behaviour, surface form, and constructional signatures. This image is the evidence.
At first glance, a linear feature appears to traverse the hillside and descend toward the valley. This line has been interpreted as the approach of Cam High Road to the fort. The key question is not whether a line exists, but whether the feature visible here behaves like a Roman-engineered road.
When examined carefully, the answer is no.
1. There is no agger visible in this image. Roman primary roads are built on a raised embankment to provide drainage and structural stability. In oblique LiDAR views, aggers normally appear as continuous, slightly elevated ribbons that persist even under ploughing. In this image, no such raised platform exists. The surface remains flush with the slope, thinning and dissolving rather than standing proud. Where gradient increases — precisely where an agger should be most obvious — it disappears entirely.
2. There are no paired roadside ditches. Roman roads are typically flanked by drainage ditches that define and protect the carriageway. These ditches often survive better than the road surface itself. In the LiDAR image, no parallel ditch system can be traced along the line of the supposed road. Instead, the feature merges into general slope wash and irregular cuttings, with no consistent boundaries.
3. The width is unstable and inconsistent. Roman roads maintain a consistent carriageway width, typically around 5–7 metres. The feature visible here narrows, broadens, and fades unpredictably. In places it becomes a narrow hollow; elsewhere it fragments or vanishes. This behaviour is incompatible with engineered construction but entirely typical of routes formed gradually by repeated later movement.
Traditional Model Modern Hi-Res LiDAR looking for these roads from the Fort – (Bainbridge Roman Fort)
4. The feature follows the contour rather than resisting it. Roman engineers minimised gradient change by cutting through minor undulations rather than obediently tracing hillsides. In this image, the line hugs the slope, curving gently to accommodate terrain. That is the behaviour of a path chosen for ease of passage, not one imposed by survey and construction.
5. There is no engineered river approach or crossing. The line descends toward the valley floor and reaches the river without any visible bridge abutments, causeway, revetment, or stabilised approach. Roman roads do not simply arrive at rivers and stop. Where crossings existed, structural traces normally persist in LiDAR and topography. None are present here.
What is visible in this image is entirely consistent with a hollow-way or slope-cut access route — a feature created by prolonged movement along the easiest available line. Such routes naturally align on entrances or landmarks, creating the illusion of deliberate planning when viewed from above. Alignment, however, is not evidence of Roman engineering.
Footpath to the side of the fort – not only too small to be a road – it’s recent as it was not there 100 years ago – (Bainbridge Roman Fort)
Crucially, this interpretation does not rely on denying Roman presence at Bainbridge. It relies on recognising that Roman occupation does not automatically generate Roman roads, and that later and post-Roman movement can overwrite the landscape far more visibly than short-lived engineered surfaces.
The conclusion drawn directly from this image is therefore straightforward: this is not a degraded Roman road. It is a slope-following access route that lacks every defining constructional characteristic of Roman primary road engineering.
This case study demonstrates a wider methodological issue explored throughout the blog. Once a site is labelled a fort, linear features nearby are often interpreted as roads by default. When those features are tested against constructional behaviour rather than visual alignment, the interpretation fails.
Here, the LiDAR does not show a Roman road in poor condition. It shows the absence of one.
📌 What the Roads of Roman Britain (RR73) entry actually indicates
The Roads of Roman Britain entry acknowledges that:
the road heading south-west from Virosidum (Bainbridge) — often called Cam High Road — is treated as an exception among Roman road routes in the region. roadsofromanbritain.org
That wording is already significant: “exception” in this context means that it does not have the same evidential certainty as other documented routes.
The only formal source routinely cited for a Roman road connecting Bainbridge to the south-west is the Roads of Roman Britain gazetteer entry RR73. This entry is often treated as confirmation that Cam High Road reached the fort. A close reading shows that this confidence is not warranted.
RR73 does not present an excavated road, a confirmed road body, or any demonstrated Roman engineering on the ground. Instead, it catalogues a proposed route, assembled from alignments, historical references, and inferred continuity between better-attested road sections elsewhere. Crucially, the gazetteer itself treats RR73 as an exception rather than as a securely evidenced Roman road.
This distinction matters. In the Roads of Roman Britain project, well-attested roads are supported by one or more of the following: excavated metalling, identifiable aggers, paired roadside ditches, engineered river crossings, or consistent construction signatures traceable across the landscape. None of these are recorded for the supposed approach to Bainbridge.
There is no published excavation demonstrating a Roman road body on this alignment. There is no section showing metalling or agger construction. There is no evidence of an engineered crossing of the River Bain. The “road” exists only as a mapped hypothesis, not as an archaeological structure.
Even if RR73 represents a genuine Roman route elsewhere in Yorkshire, that does not demonstrate that it physically connected to the fort at Bainbridge. Roman roads do not terminate invisibly, nor do they abandon engineering precisely at valley descents and river crossings. Where roads entered forts, the connection is normally unmistakable in both excavation and topography. At Bainbridge, that connection is absent.
The significance of RR73, therefore, is not that it proves a Roman road reached Bainbridge, but that it exposes how easily inferred routes harden into assumed facts. The gazetteer records a possibility, not a demonstrated reality. Treating that possibility as evidence reverses the burden of proof.
Taken together with the LiDAR analysis presented above — the absence of an agger, lack of roadside ditches, unstable width, contour-hugging behaviour, and missing river engineering — the RR73 entry does not rescue the road hypothesis. It confirms that the connection between Cam High Road and Bainbridge is interpretive, not archaeological.
If a Roman road had genuinely approached the fort, a single excavation trench would have resolved the question decades ago. The fact that none exists is telling.
Smoking Gun: The Priests Bank Junction and the End of Cam High Road
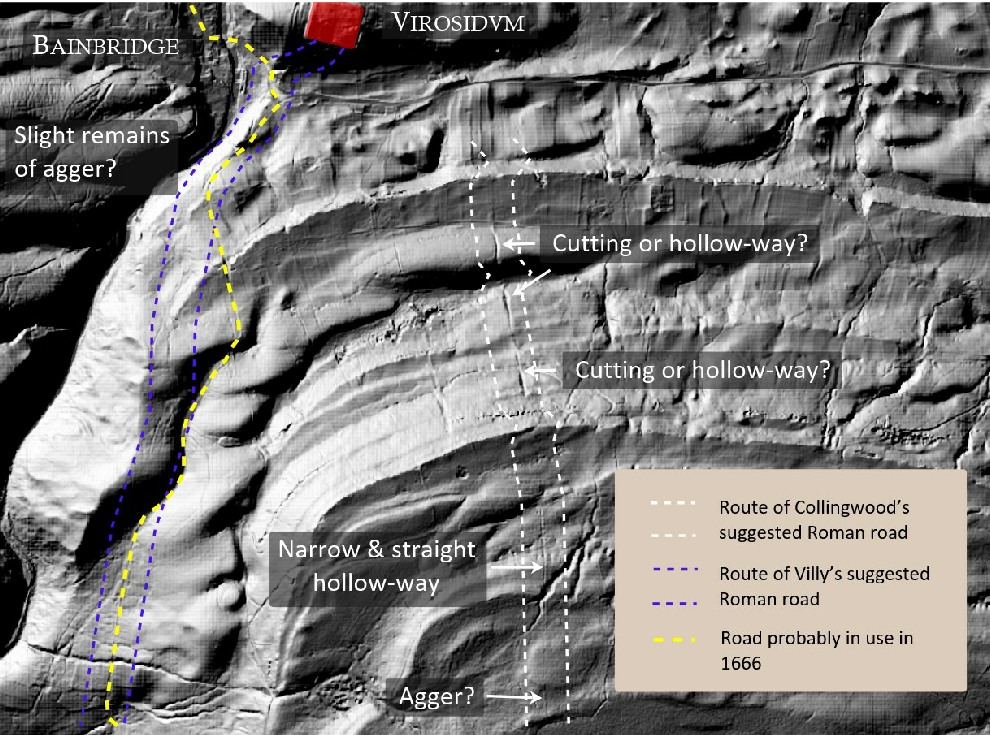
The junction at Priests Bank provides the clearest and most decisive evidence yet that the feature traditionally labelled Cam High Road did not function as the Roman road serving Bainbridge, and may not be Roman in origin at this point at all. Unlike alignment-based arguments, this conclusion is derived from physical interaction between earthworks, which allows relative dating and functional priority to be established directly from the ground.
As shown in the accompanying LiDAR relief graphic, the route identified as Cam High Road is physically cut by the Countersett road. The bank associated with Cam High Road continues on either side of the junction but is breached and truncated where the Countersett route passes through it. This relationship is unambiguous: the feature that is cut must be earlier, and the feature that cuts must be later. On morphological grounds alone, Cam High Road predates the Countersett road at this location.
From this junction onward, Cam High Road loses coherence and functional priority. One branch turns upslope and peters out into the hills; the other becomes increasingly indistinct. It no longer behaves as a through-route with a clear destination. By contrast, the Countersett road maintains continuity, direction, and purpose, forming the only route that demonstrably carries movement toward Bainbridge.
This geometry matters. If Cam High Road were the Roman arterial route serving a fort at Bainbridge, it would retain priority through the junction, with subsidiary routes branching away from it. What is observed is the opposite. Cam High Road becomes secondary and residual, while the Countersett route assumes the primary role in accessing the site. Bainbridge is therefore not the destination of Cam High Road.
The implications are decisive. Even if Cam High Road represents a genuine Roman route elsewhere, the junction at Priests Bank shows that it terminates functionally before reaching Bainbridge. The road that actually connects to Bainbridge is a different route altogether, one that intersects Cam High Road rather than extending from it. This finding aligns precisely with the absence of Roman road engineering on the approach to the site: no agger, no roadside ditches, no consistent carriageway, and no engineered river crossing.
This junction analysis resolves a long-standing assumption. The supposed Roman road serving Bainbridge has never been excavated, never been demonstrated as an engineered structure, and now can be shown not to connect to the site in functional terms. The idea that Cam High Road served the fort rests entirely on expectation rather than evidence.
In methodological terms, this is the critical point. Alignment can mislead; names can mislead; maps can mislead. Cutting relationships do not. At Priests Bank, the landscape itself records the sequence, and that sequence shows that Cam High Road is earlier, secondary, and irrelevant to access at Bainbridge.
Smoking Gun – The so-called Roman road comes to an end in the middle of nowhere – its no doubt a medieval drovers track and not a Roman Road (Bainbridge Roman Fort)
This is the smoking gun. Cam High Road does not serve Bainbridge. And without a Roman road, the fort narrative collapses into something far more interesting: a site whose importance lies not in military logistics, but in landscape, hydrology, and long-term industrial use.
Podcast
Author’s Biography
Robert John Langdon, a polymathic luminary, emerges as a writer, historian, and eminent specialist in LiDAR Landscape Archaeology.
His intellectual voyage has interwoven with stints as an astute scrutineer for governmental realms and grand corporate bastions, a tapestry spanning British Telecommunications, Cable and Wireless, British Gas, and the esteemed University of London.
A decade hence, Robert’s transition into retirement unfurled a chapter of insatiable curiosity. This phase saw him immerse himself in Politics, Archaeology, Philosophy, and the enigmatic realm of Quantum Mechanics. His academic odyssey traversed the venerable corridors of knowledge hubs such as the Museum of London, University College London, Birkbeck College, The City Literature Institute, and Chichester University.
In the symphony of his life, Robert is a custodian of three progeny and a pair of cherished grandchildren. His sanctuary lies ensconced in the embrace of West Wales, where he inhabits an isolated cottage, its windows framing a vista of the boundless sea – a retreat from the scrutinous gaze of the Her Majesty’s Revenue and Customs, an amiable clandestinity in the lap of nature’s embrace.
Exploring Prehistoric Britain: A Journey Through Time
My blog delves into the fascinating mysteries of prehistoric Britain, challenging conventional narratives and offering fresh perspectives based on cutting-edge research, particularly using LiDAR technology. I invite you to explore some key areas of my research. For example, the Wansdyke, often cited as a defensive structure, is re-examined in light of new evidence. I’ve presented my findings in my blog post Wansdyke: A British Frontier Wall – ‘Debunked’, and aWansdyke LiDAR Flyover video further visualizes my conclusions.
For those interested in British Prehistory, visit www.prehistoric-britain.co.uk, a comprehensive resource featuring an extensive collection of archaeology articles, modern LiDAR investigations, and groundbreaking research. The site also includes insights and extracts from the acclaimed Robert John Langdon Trilogy, a series of books exploring Britain during the Prehistoric period. Titles in the trilogy include The Stonehenge Enigma, Dawn of the Lost Civilisation, and The Post Glacial Flooding Hypothesis, offering compelling evidence about ancient landscapes shaped by post-glacial flooding.
To further explore these topics, Robert John Langdon has developed a dedicated YouTube channel featuring over 100 video documentaries and investigations that complement the trilogy. Notable discoveries and studies showcased on the channel include 13 Things that Don’t Make Sense in History and the revelation of Silbury Avenue – The Lost Stone Avenue, a rediscovered prehistoric feature at Avebury, Wiltshire.
In addition to his main works, Langdon has released a series of shorter, accessible publications, ideal for readers delving into specific topics. These include:
For active discussions and updates on the trilogy’s findings and recent LiDAR investigations, join our vibrant community on Facebook. Engage with like-minded enthusiasts by leaving a message or contributing to debates in our Facebook Group.
Whether through the books, the website, or interactive videos, we aim to provide a deeper understanding of Britain’s fascinating prehistoric past. We encourage you to explore these resources and uncover the mysteries of ancient landscapes through the lens of modern archaeology.
For more information, including chapter extracts and related publications, visit the Robert John Langdon Author Page. Dive into works such as The Stonehenge Enigma or Dawn of the Lost Civilisation, and explore cutting-edge theories that challenge traditional historical narratives.
The feature long attributed to the Dorchester Roman aqueduct presents a fascinating but contentious case within archaeology. Its winding route, peculiar design, and unsubstantiated functional claims challenge conventional interpretations of Roman engineering in Britain. In this blog, we delve into key aspects of the feature, including its gradient, design, and capacity to deliver water, to uncover whether it truly served as an aqueduct or had a different purpose entirely. By critically examining the evidence and incorporating modern methodologies like LiDAR, we aim to provide a fresh perspective on this enigmatic structure. (The Great Dorchester Aqueduct Hoax)
The first question we address is the gradient of the watercourse, a critical factor for any functioning aqueduct. The report claims a 1:2700 gradient ratio, yet an elevation analysis reveals inconsistencies, with over 14 peaks along the route that would obstruct continuous water flow. Without evidence of additional water sources, such as springs or siphons, the practicality of this gradient as a reliable mechanism for water transport is highly questionable. Understanding whether these claims hold up under scrutiny is essential to reassessing the feature’s functionality.
Next, we investigate the watercourse design, which deviates significantly from typical Roman aqueducts. Rather than following a direct route, it hugs the hillsides in a winding path, much like Linear Earthworks or dykes. This design raises questions about whether it was intended for water transport or repurposed from an earlier feature. Comparing its structure to other earthworks, such as the Car Dyke, may offer insights into its original purpose and whether it truly served the Roman settlement at Dorchester.
We also examine the capacity of the aqueduct to deliver water to its destination. The report provides dimensions for a one-meter-wide section of the channel but fails to calculate flow rates or compare this with the water supply from the River Frome or wells. This omission highlights a recurring issue in archaeological reporting: the lack of practical, critical analysis of large-scale constructions’ economic and logistical considerations. Understanding the volume and practicality of water delivery is essential to determine whether this feature justified the investment in labour and resources.
Finally, we explore an alternative interpretation of the feature, informed by comparisons to other earthworks like Offa’s Dyke and Wansdyke. Often assumed to have continuous, singular functions, these structures have been reinterpreted as fragmented constructions with economic purposes, such as transporting minerals or resources. The proximity of quarry pits and the feature’s connection to Poundbury suggest it may have played a role in trade or resource transport rather than as a water conduit. This broader context challenges the long-held assumption of its Roman origins and function.
Through this analysis, we aim to uncover the realities behind the Dorchester watercourse, questioning assumptions and presenting evidence-based interpretations. By applying modern methods and critical thinking, we seek to highlight the complexities of such archaeological features and the potential for misattribution in historical narratives. (The Great Dorchester Aqueduct Hoax)
A Source of Confusion: New Archaeological Evidence for the Dorchester Aqueduct
This research paper re-examines the Dorchester Roman aqueduct, a famous but incompletely understood water system in Britain. Utilizing new geophysical surveys, LiDAR data, and GIS analysis, the authors reassess previously proposed aqueduct routes and water sources. They challenge earlier interpretations, particularly those of Bill Putnam, by presenting evidence that extends the aqueduct’s known length and suggests a different origin point near Notton on the River Frome. This work integrates a century’s worth of archaeological research with modern technology for a more comprehensive understanding. A trial excavation supports these findings.
This document summarizes the key findings of a recent study re-examining the Dorchester Aqueduct, a well-known Roman watercourse in Britain. The study, conducted by Harry Manley, Paul Cheetham, Dave Stewart, and Miles Russell, utilizes new geophysical and topographic data, along with a reappraisal of past excavations, to challenge previous assumptions about the aqueduct’s route and water source. The document highlights the study’s methodology, findings, and their implications.
(The Great Dorchester Aqueduct Hoax)
2. Background: The Dorchester Aqueduct & Previous Investigations
Significance: The Dorchester Aqueduct is described as “arguably the most famous and well-examined Roman watercourse in Britain,” though it’s also noted that Roman aqueducts in Britain are generally “a comparatively poorly understood element of the provincial civilian infrastructure.”
Purpose of Aqueducts: Roman aqueducts were essential for supplying water to towns and forts, especially bathhouses. These systems operated by gravity, channeling water from a source to its destination. While less grand than those in Gaul and Spain, British aqueducts were a point of civic pride.
Past Investigations: Investigations have occurred sporadically over the last 100 years, particularly in the 1990s with Bill Putnam’s work. However, the upper reaches and the water source(s) of the aqueduct have remained a source of debate.
Conflicting Theories on Water Source: Several sources have been proposed, including:
Foxlease Withybed (Coates)
Notton Mill (Foster)
Stream at Steppes Farm (Farrar)
Spring at Nunnery Mead (Sparey-Green)
Artificial lake near Steppes Farm (Putnam) – Note: This was Putnam’s conclusion after extensive work, including his suggestion of a dam.
3. New Research Approach & Methodology
New Research Project: In 2020, a research project was initiated by Bournemouth University to clarify the aqueduct’s route in its upper section and determine the water source.
Integrated Approach: This project used a combination of:
GIS-based landscape modeling
Airborne Laser Scanning (ALS/LiDAR) data
Geophysical surveys (magnetometry and Ground Penetrating Radar – GPR)
Targeted excavation
Integration with existing historical and archaeological evidence.
GIS for Data Management: A GIS (Geographic Information System) was created to manage spatial datasets, allowing the synthesis and viewing of different data layers (LiDAR, geophysical survey data, aerial photographs, excavation records, etc.).
Hydrological Modeling: High-resolution LiDAR data was used to create detailed ground surface contours, allowing for accurate hydrological modeling. This model enabled a more precise analysis of potential aqueduct routes by examining slope gradients.
They created a model that assumed a constant gradient, based on a 7.2m elevation change over a 20km distance, resulting in a 0.1m vertical change every 270m horizontally.
This hydrological model allowed the research team to compare the theorized routes of previous researchers and understand the validity of their suggested routes.
(The Great Dorchester Aqueduct Hoax)
4. Key Findings & Analysis
Re-evaluation of Previous Routes: The hydrological model was used to evaluate the routes proposed by Coates, Foster/Farrar, Sparey-Green, and Putnam.
Problems with Previous Interpretations:Coates, Foster/Farrar: Their routes diverge from the hydrological model in Steppes Bottom, particularly their trajectory up the eastern flank of the coombe before returning to Steppes Bottom.
Sparey-Green: His suggested source at Nunnery Mead doesn’t fit the hydrological model, dropping too quickly in elevation to be a viable source for the aqueduct.
Putnam: The study challenges Putnam’s conclusions by showing that his 1992 excavation trench in Steppes Bottom was located ~250m too far upslope, based on the current hydrological model. This meant that he never encountered the actual aqueduct route, leading to his conclusion that the aqueduct did not extend beyond the bottom of the valley. Additionally, an earthwork interpreted by Putnam as a medieval water channel is now seen as potentially part of the Roman aqueduct. The hydrological model suggests this earthwork was actually part of the aqueduct, based on its close alignment.
Geophysical Survey & Excavation at Nunnery Mead:Magnetometry: Revealed a linear anomaly (Anomaly A) consistent with a buried structure running along a contour line on the hillside and not a boundary marker.
GPR: Confirmed Anomaly A as a cut feature with terrace deposits and a clay lining.
Excavation (Trench 1): The evaluation trench exposed a terraced cut feature containing clay layers surrounding a soil core with evidence of decayed wooden planks, indicating a constructed channel. This feature aligned with the magnetic and GPR anomalies.
Aqueduct Construction at Nunnery Mead:The aqueduct at Nunnery Mead is consistent with Putnam’s ‘Phase 1b’ typology and thus Roman in origin.
The channel is approximately 1.0m wide and 0.35m deep.
Wooden planks formed a box-shaped conduit.
Clay was used for lining and bedding layers.
Constructed on a terraced platform cut into the hillside to aid construction.
Implications for Water Source: The excavation at Nunnery Mead extends the aqueduct’s route further upstream than previously established. It also challenges the theory that the source was at Steppes Bottom. The authors suggest that the aqueduct may have continued to Notton on the River Frome.
5. Key Quotes
“Although the locations of the lower sections of the aqueduct as it approaches Dorchester are well known, the upper reaches… are less visible in the landscape and can only be inferred using elevation data and archaeological excavation.”
“Each of these suggested sources will be reviewed here in the light of current research by the authors.”
“The availability of elevation data through ALS using LiDAR has allowed archaeologists to investigate ground surface microtopography in greater detail than traditional survey methods and over larger spatial extents.”
“The hydrological model derived from airborne laser scanning has produced a theoretical route of the aqueduct based upon an assumed gradient. This model has, for the first time, provided a basis for a critical evaluation of each of the different conjectured aqueduct routes…”
“Not finding the aqueduct where it was expected to be in Barrow Plantation cemented in Putnam’s mind the idea that the aqueduct did not continue west of Steppes Bottom to a source at Notton, and therefore influenced his fieldwork strategy and interpretations for the rest of his research project.”
“The archaeological evidence found in Trench 1 suggests that the Dorchester Aqueduct continues up the Frome valley to at least Nunnery Mead.”
“The location of the aqueduct at Nunnery Mead demonstrates that Putnam’s assertion that the source of the water was further downstream at Steppes Bottom must now be questioned.”
(The Great Dorchester Aqueduct Hoax)
6. Conclusions and Further Work
Challenging Established Ideas: The study demonstrates that previous interpretations, particularly those by Bill Putnam, were likely based on incomplete data and potentially mislocated excavations.
New Route: The study has extended the known route of the aqueduct to at least Nunnery Mead and suggests a source further upstream at Notton on the River Frome.
Importance of Integrated Approach: The study shows the value of combining GIS, LiDAR, geophysical surveys, and excavation data for accurate analysis.
Future Research:Integration of Putnam’s original excavation archive into their research.
Further geophysical and topographic surveys west of Nunnery Mead and at Notton are planned.
Reassessment of the construction phases and chronology of the aqueduct.
7. Implications
This research significantly revises our understanding of the Dorchester Aqueduct, providing a more accurate route and questioning the previously held theory of a source at Steppes Bottom. This has implications for the understanding of Roman engineering capabilities and civic infrastructure, demonstrating the importance of re-examining past research with new data and technologies.
This briefing document provides a comprehensive overview of the key findings and implications of the research. It emphasizes the value of the new research methods employed and challenges previous interpretations of the Dorchester Aqueduct, setting the stage for future research. (The Great Dorchester Aqueduct Hoax)
Our analysis
When you first examine the suspected “Roman Aqueduct” route, the most striking feature is its winding, irregular path that follows the elevated land of the flooded River Terrace. It hardly resembles the precise, straight lines we associate with Roman civil engineering, especially considering the presence of a few straight Roman roads running parallel to sections of this feature.
Reading through the accompanying document only deepens this scepticism. Much of the information presented is speculative, despite their commendable efforts to correct earlier, flawed conclusions that failed to meet the standards of modern archaeology. Ironically, the report falls short in some fundamental aspects, omitting key details you would expect in a thorough, contemporary archaeological study.
The authors emphasise using modern methods like LiDAR to investigate the site. However, the quality of their LiDAR data raises questions. The report’s illustrations, which should provide clarity and enhance understanding, fail to leverage the full potential of high-resolution LiDAR. This is a significant oversight, as high-resolution data is crucial for precise analysis. Using such tools to critique their findings, it becomes apparent that there are substantial gaps in their critical analysis of the site and their conclusions. (The Great Dorchester Aqueduct Hoax)
Elevation Map
When examining a water feature like an aqueduct, the key consideration is its ability to transport water effectively from a higher altitude to its intended destination. This requires a steep gradient to ensure a consistent flow while avoiding issues like blockages, leaks, or the need to overcome uphill sections, which would require additional force to move the water.
However, the information provided is surprisingly sparse when we look for detailed calculations on the gradient and flow dynamics used in this case. Here’s how AI interpreted the document and its explanation of the gradient:(The Great Dorchester Aqueduct Hoax)
The researchers calculated the gradient of the Dorchester aqueduct using a combination of LiDAR-derived topographic data, hydrological modelling, and GIS analysis. Here’s the process they followed, as described in the PDF:
1. LiDAR Data for High-Resolution Topography
They used Airborne Laser Scanning (LiDAR) to produce a detailed Digital Terrain Model (DTM) of the landscape. The LiDAR data provided a spatial resolution of 1 meter horizontally and allowed for precise identification of ground surface contours.
These contours revealed the microtopography of the Frome Valley and areas through which the aqueduct passed, even where surface traces of the aqueduct were no longer visible.
2. Defining Elevation Ranges
They determined the approximate elevation range of the aqueduct by analyzing its known locations and projecting where it likely ran.
The aqueduct’s inferred elevation ranged from 76.2 meters to 83.4 meters above Ordnance Datum (OD) over its course.
3. Hydrological Modeling with GIS
The researchers used GIS software to model a theoretical route for the aqueduct. They calculated a constant gradient by dividing the total elevation drop (about 7.2 meters) by the horizontal length of the aqueduct (approximately 20 kilometers).
This yielded a gradient of 0.1 meters drop per 270 meters of horizontal distance (1:2700), which aligns with standard Roman aqueduct construction principles.
4. Contour Line Tracing
Starting at the presumed water source near Notton, they traced the 83.4-meter contour line for 270 meters before stepping down by 0.1 meters to the next contour.
This process was repeated until they reached the aqueduct’s end at Dorchester, allowing them to project the likely course while respecting the calculated gradient.
5. Comparison with Conjectured Routes
The calculated gradient was compared to previous conjectured routes proposed by earlier researchers. Where the gradient of older routes diverged significantly, these were flagged as incorrect or improbable.
Summary of Method
This method ensured a scientifically consistent approach to mapping the aqueduct’s route, balancing the need for a manageable slope with the constraints of the landscape. However, the document acknowledges that earlier calculations and trench placements by researchers like Bill Putnam were misaligned with the actual gradient, leading to some erroneous conclusions in the past.
According to the PDF, the estimated gradient of the Dorchester aqueduct is approximately 0.1 meters of elevation drop per 270 meters of horizontal distance (1:2700). This gentle slope was carefully designed to ensure a steady flow of water while minimizing erosion and loss of water due to overflow. (The Great Dorchester Aqueduct Hoax)
Implications of This Gradient
Sustainability: A gradient this shallow is typical for Roman aqueducts, as it balances maintaining water flow with the need to manage the terrain.
Engineering Precision: Achieving such a consistent gradient over a long distance (approximately 20 km) would have required precise surveying and construction techniques.
Flow Rate: While gentle, this gradient was sufficient to provide a continuous supply of water, assuming proper maintenance and minimal interruptions in the channel.
Conclusion
So what we have is that – Starting at the presumed water source near Notton, they traced the 83.4-meter contour line for 270 meters before stepping down by 0.1 meters to the next contour – This yielded a gradient of 0.1 meters drop per 270 meters of horizontal distance (1:2700), which aligns with standard Roman aqueduct construction principles. The problem is that the Route is not 270m long it’s 18,482m long. To see how this would have looked, we traced the path of the supposed Aqueduct in our LiDAR mapping facility and created an elevation map to see if this conclusion was accurate. (The Great Dorchester Aqueduct Hoax)
Path of the Dorchester Aqueduct – (The Great Dorchester Aqueduct Hoax)Elevation map of the Aqueduct – (The Great Dorchester Aqueduct Hoax)
The elevation map reveals that the aqueduct’s route does not maintain the claimed 1:2700 gradient ratio throughout its course. Contrary to the report’s assertions, the aqueduct would not be capable of carrying water unaided, as there are over 14 elevation peaks along the route that would obstruct the flow. The report fails to address these inconsistencies or explain how these obstacles could have been overcome.
Volume of Water Obtained
The next crucial aspect to examine is whether the gradient issues could have been mitigated by another, unmentioned source of additional water, such as siphons or natural springs, and whether the volume of water to be delivered justified the aqueduct’s construction over existing sources like wells or the nearby River Frome. The PDF outlines the duct dimensions used but provides no flow rate calculations that could be compared to the natural water supply already available at the site. This omission raises significant concerns. It reflects a broader issue in archaeology, where critical thinking about large-scale constructions’ practicalities and economic feasibility is often overlooked.
Societies, even ones reliant on slave labour like the Romans, did not build such infrastructure without weighing the costs in workforce and resources. Every project required justification, whether financial, logistical, or functional. Ignoring these commercial and societal factors limits our understanding of why specific constructions were prioritised over alternatives, such as using existing water sources or repurposing other features. For instance, if the aqueduct were not primarily for drinking water but for transporting minerals or other resources to the fort, this would fundamentally alter its interpretation. Historians and archaeologists must factor in these considerations to better understand the motivations and economics behind such constructions.
The Reoprt suggests (according to AI)
Dimensions of the Aqueduct
Channel Dimensions: The aqueduct had a wooden, box-shaped conduit approximately 1 meter wide and 0.35 meters deep. This size would have determined the volume of water that could flow through it at any given time.
Terracing and Gradient: The aqueduct followed a gentle gradient of approximately 1:2700, which would influence the velocity and flow rate of water.
Implications for Volume and Flow Rate
Using the channel dimensions (1 m x 0.35 m) and assuming a steady flow, the cross-sectional area of the channel would be approximately 0.35 square meters.
The flow rate would depend on the gradient and the channel’s condition (e.g., smoothness of the lining and obstructions), but the document does not provide detailed hydrological calculations or estimates.
Missing Data in the Report
The PDF does not include:
Any calculations of the discharge rate (e.g., cubic meters per second) based on the gradient and channel dimensions.
An estimate of how much water would be available at the terminal point in Dorchester, or any adjustment for water loss due to evaporation, leakage, or seepage along the 20 km route.
Conclusion
Unfortunately, the report fails to address the fundamental aspects required for a thorough analysis, focusing only on a small section to calculate the flow rate (as we saw ith the gradient calculations). This limited approach is inadequate for a modern study, especially one likely to be used as a foundation for future analysis and citations.
By applying LiDAR to the existing sections of the feature, we can gain a more accurate understanding of the true size of these water ducts along the entire route. This broader analysis will provide better insights than relying on a single segment, which may have been altered over time and might not reflect the original structure. This is yet another critical consideration that archaeologists often overlook in their assessments.
Measurement Points on the Map Route – (The Great Dorchester Aqueduct Hoax)
We have chosen the most observable points that still exist to get an idea of the size of this watercourse. (The Great Dorchester Aqueduct Hoax)
MP 1 – The Aqueduct seems to meet with the Prehistoric Hillfort – (The Great Dorchester Aqueduct Hoax)MP 1 – The Duct seems to be 16m wide at this point – 15m larger than the report – (The Great Dorchester Aqueduct Hoax)
It should be noted that there is no existing channel to the Roman town of Durnovaria – it has always been summised. Yet we do know it went to the Prehistoric Site of Poundbury and was connected to one of it’s ditches. (The Great Dorchester Aqueduct Hoax)
MP 2 and MP 3 is around a Paleochannel – the question is was it filled with water so they had to go around? – (The Great Dorchester Aqueduct Hoax)MP 2 is 15m about the same size as MP 1 – (The Great Dorchester Aqueduct Hoax)Mp 3 is 13m about the same size as MP 3 -(The Great Dorchester Aqueduct Hoax)MP 4 is 11m again slightly smaller bout a lot bigger than the 1m in the report – (The Great Dorchester Aqueduct Hoax)MP 5 is the largest we have found at 23m and twice the size of the others further down the river – (The Great Dorchester Aqueduct Hoax)
There is no signs of the Aqueduct past this point although the report goes on for another 6 km down the river. What we have found in the LiDAR map is that the watercourse may have gone around the other side of this hill and has gone undiscovered. (The Great Dorchester Aqueduct Hoax)
The watercurse seems to go around this hillock and has been missed in the report. – (The Great Dorchester Aqueduct Hoax)
The report’s focus on a single excavated section of the watercourse severely limits its relevance, especially compared to the extensive ditches on 19th-century OS maps. Additionally, the lack of investigation into the waterway beyond the prehistoric monument of Poundbury is a glaring oversight. This is a critical area to examine, as confirming whether the watercourse connected to the Roman site would make many assumptions moot if it did not serve the Romans.
Another significant issue is the reliance on calculations based solely on a one-meter-wide section of the aqueduct. This approach is problematic, as much larger sections of the watercourse—ranging from 15 to 23 times wider—exist. A more comprehensive analysis is essential to understand how the system functions practically. Without this broader perspective, the entire structure appears highly dysfunctional if interpreted as a single, unified construction. (The Great Dorchester Aqueduct Hoax)
Design
The report does not explicitly reference the aqueduct’s design in terms of its unusual alignment hugging the hillside rather than following the straight paths characteristic of Roman roads. It primarily focuses on the aqueduct’s dimensions, gradient, and some inferred routes but does not critically address this apparent deviation from typical Roman engineering practices. If we look at other Roman Aqueducts for information (via AI) we find that:
Typical Roman Aqueduct Design
Straight Alignments:
Roman aqueducts often followed straight alignments where possible, reflecting their preference for efficient, direct routes, similar to their roads.
Deviations usually occurred due to natural obstacles like mountains, valleys, or other terrain challenges.
Bridging and Tunneling:
When confronted with significant elevation changes or natural obstacles, the Romans frequently used impressive bridging (e.g., the Pont du Gard) or tunneled through hills to maintain a direct route.
Standard Gradient:
Aqueducts maintained a consistent, gentle gradient (typically around 1:500 to 1:3000) to ensure a steady flow of water without stagnation or overflow.
Dorchester Aqueduct’s Unusual Features
Hugging the Hillside:
The winding path of the Dorchester aqueduct, following the contours of the hillside, is atypical compared to the more direct routes commonly seen in Roman engineering.
This design suggests the engineers were constrained by local geography or aimed to minimize construction effort and costs by avoiding the need for extensive tunneling or bridging.
Deviation from Roman Norms:
Unlike roads, which prioritized straightness to reduce travel time, aqueducts could afford to be more adaptive to the terrain, especially in less resource-rich provinces like Britannia.
The Dorchester design may reflect a more pragmatic approach, prioritizing ease of construction over traditional Roman aesthetics or norms.
Similar Examples in Roman Engineering
Zaghouan Aqueduct (Tunisia):
While relatively straight, it includes winding sections to avoid rugged terrain.
Ephesus Aqueducts (Turkey):
Some sections wind along hillsides to follow natural contours, likely reducing the need for costly engineering solutions.
Why Might the Dorchester Aqueduct Hug the Hillside?
Geological Constraints:
The hillside path may have been the most practical route due to the geology of the Frome Valley, avoiding unstable terrain or areas prone to flooding.
Cost Efficiency:
Building along the hillside might have minimized the need for elaborate structures like bridges or retaining walls.
Non-Roman Influence:
If the aqueduct was adapted from a pre-Roman feature (e.g., a prehistoric water management system), this design might reflect earlier practices rather than Roman engineering principles.
Looking at the way the aqueduct is influenced by the prehistoric Paleochannels we may get an indication to the origins and function of the Watercourse. AI suggested that it maybe something inherited in history by the Romans and recently we have found an almost exact feature on a once thought to be a roman feature but through mathematics we now know id prehistoric in date but used by the romans for their own use – Car Dyke.
Look at the comparisons of the two sites and see the almost identical use of the shorelines of the prehistoric waters for a watercourse. (The Great Dorchester Aqueduct Hoax)
Dorchester Aqueduct – (The Great Dorchester Aqueduct Hoax)Car Dyke – (The Great Dorchester Aqueduct Hoax)If we now Flood the location to the water levels of Prehistry we see the obviuos – (The Great Dorchester Aqueduct Hoax)
Conclusion
Having examined the gradient, size, and design of the watercourse, we can confidently reinterpret this feature, traditionally attributed to a Roman aqueduct, for what it likely represents.
The gradient of the watercourse would require replenishment at intervals to maintain continuous flow. This could only be achieved through springs located at the base of the ditches, a characteristic commonly found in Linear Earthworks (Dykes). A similar phenomenon was identified during our research on Offa’s Dyke, where we discovered it is not a continuous structure but rather a series of more minor dykes that were mistakenly joined into a single monument. Using LiDAR, we demonstrated that this assumption was incorrect.
Likewise, this construction is unlikely to be a continuous aqueduct but rather a collection of separate Dykes. The width and design closely resemble those of other earthworks across Britain, particularly the Car Dyke, which shares similarities in ditch size, design, and water management strategies.
Adding to this theory is the fact that the feature terminates at the prehistoric monument of Poundbury, suggesting a connection to the Mesolithic or Neolithic period, similar to Car Dyke. Notably absent from the report is the observation that the surrounding area is rich with quarry pits, which may be critical to understanding its original purpose. (The Great Dorchester Aqueduct Hoax)
Notice the quarry pits on this hill alone – these holes are over 100ft wide – this is industrial scale mining and could have been contunued in the Roman Period – (The Great Dorchester Aqueduct Hoax)
Our investigations into Offa’s Dyke, Wansdyke, and Hadrian’s Wall’s Vallum have led us to theorize that such earthworks were constructed to transport minerals to ports or harbours for trade, processing, or sale. By this logic, Poundbury may have been a hub for these goods, with the dyke connecting to ditches that functioned as mooring sites for boats to offload materials. This reinterpretation challenges the assumption that these features were purely defensive or infrastructural and suggests a deeper, more economic purpose tied to trade and resource management. (The Great Dorchester Aqueduct Hoax)
Chesters Roman Aqueduct
Like so many others, I, too, took for granted the story of Hadrian’s Wall. Its origins, its purpose, and the architects behind its construction had seemed well-established. It was, after all, a topic I had explored in my days as an aspiring archaeologist, back in the 1990s when I was pursuing my certificate in this discipline. Those days required us to delve deep into the annals of history, to scrutinise the facts, and to offer up our findings in carefully written essays. In those moments, there was no reason to cast doubt upon the authenticity of the information handed down to us through so-called ‘peer-reviewed’ publications.
The eminent archaeologists and historians who authored these works were seen as torchbearers of truth and custodians of knowledge. But, as is often the case in our intellectual journey, a disconcerting revelation lay ahead. It was in my pursuit of understanding a lesser-known segment of Hadrian’s Wall, a portion known as ‘The Vallum,’ that the foundation of my beliefs began to tremble. What I uncovered was a stark departure from what had been suggested by the established sources. It wasn’t just a matter of minor discrepancies; it was a revelation that shattered the very foundation of what I thought I knew. The accepted history of The Vallum was, to my astonishment, flawed, and the implications were profound. Intriguingly, this wasn’t the end of my scholarly quest for truth.
My journey into questioning the accepted narratives of ancient linear earthworks led me to another fascinating discovery – Offa’s Dyke. Much like Hadrian’s Wall, a certain authority on the subject, Fox, had long been regarded as the definitive source. Yet, as I delved deeper, the picture that emerged was one of imagination rather than accurate observation. The truths I sought to uncover lay in meticulous measurements and scientific precision, not mere conjecture. And so, the Vallum, like Offa’s Dyke, emerged as a complex tapestry of subjective fabrications. Not only the Vallum but also its associated features such as Stanegate Road, Military Way, and Great Chesters Viaduct came under scrutiny. The layers of history peeled back to reveal a more intricate, and often enigmatic, narrative. As we journey through the ever-evolving landscape of our understanding, it becomes evident that the past is not a static entity but a dynamic tapestry woven together by our collective pursuit of truth and knowledge.
Robert John Langdon (2023) – Great Chesters Roman Aqueduct
Langdon’s journey was marked by meticulous mapping and years of research, culminating in a hypothesis that would reshape our understanding of prehistoric Britain. He proposed that much of the British Isles had once been submerged in the aftermath of the last ice age, with these ancient sites strategically positioned along the ancient shorelines. His groundbreaking maps offered a fresh perspective, suggesting that Avebury had functioned as a bustling trading hub for our ancient ancestors. This audacious theory challenged the prevailing notion that prehistoric societies were isolated and disconnected, instead highlighting their sophistication in trade and commerce.
In the realm of historical discovery, it is often the audacious thinkers, the mavericks who dare to question established narratives, who propel our understanding forward. Robert John Langdon is undeniably one of these thinkers. With a deep passion for history and an unyielding commitment to his research, he has unearthed a hidden chapter in the story of Avebury—one that transcends the boundaries of time and offers fresh insights into our shared human history.
As Langdon’s trilogy, ‘The Stonehenge Enigma,’ continues to explore these groundbreaking theories, it beckons us to embark on a journey of discovery, to challenge our assumptions, and to embrace the possibility that the past is far more complex and interconnected than we ever imagined. Avebury, with its ancient stones and enigmatic avenues, continues to whisper its secrets to those who dare to listen, inviting us to see history through a new lens—one illuminated by the audacious vision of Robert John Langdon. (Great Chesters Roman Aqueduct)
Robert John Langdon has also created a YouTube web channel with over 100 investigations and video documentaries to support his classic trilogy (Prehistoric Britain). He has also released a collection of strange coincidences that he calls ‘13 Things that Don’t Make Sense in History’ and his recent discovery of a lost Stone Avenue at Avebury in Wiltshire called ‘Silbury Avenue – the Lost Stone Avenue’. (Free Stonehenge LiDAR Maps)
Langdon has also produced a series of ‘shorts’, which are extracts from his main body of books:
For active discussions on the findings of the TRILOGY and recent LiDAR investigations that are published on our WEBSITE, you can join our and leave a message or join the debate on our Facebook Group.
For in-depth information about British Prehistory, we invite you to explore www.prehistoric-britain.co.uk, an extensive resource featuring archaeology blogs and investigations. This collection includes modern LiDAR reports that shed light on ancient landscapes. Additionally, you will find extracts and articles from the Robert John Langdon Trilogy, offering fascinating insights into Britain during the Prehistoric period. Some notable titles from the trilogy include “The Stonehenge Enigma,” “Dawn of the Lost Civilisation,” and groundbreaking evidence of Post Glacial Flooding and its impact on the landscape we see today.(Free Stonehenge LiDAR Maps) Robert John Langdon has further enriched the exploration of Prehistoric Britain through his YouTube web channel, boasting over 100 investigations and video documentaries that complement his classic trilogy. In addition to his extensive work, Langdon has unveiled a compilation of intriguing coincidences titled “13 Things that Don’t Make Sense in History.” He has also brought to light his recent discovery of a forgotten Stone Avenue in Avebury, Wiltshire, aptly named ‘Silbury Avenue – the Lost Stone Avenue.’ (Free Stonehenge LiDAR Maps)
For those who wish to actively engage in discussions about the findings from the TRILOGY and recent LiDAR investigations, we invite you to join our community. You can participate by leaving messages and joining our dedicated Facebook Group debates. We encourage open dialogue and exchanging ideas to foster a deeper understanding of Prehistoric Britain and its fascinating mysteries.(Free Stonehenge LiDAR Maps)
As you embark on your journey through British Prehistory, we hope these resources provide valuable insights and inspire further exploration of this captivating field of study.
The book ‘The Car Dyke LiDAR Atlas’ presents a thorough investigation of the Car Dyke, a large ancient waterway in Britain. Using LiDAR technology, the author argues that the Dyke is much older than previously thought, dating back to the Mesolithic/Neolithic periods, and was likely used for transportation and water management rather than simply as a Roman drainage channel or defensive barrier. The book features detailed maps and analysis of the Dyke’s construction and course, including insights into the surrounding landscape and archaeological finds, to support the author’s conclusions.
Car Dyke Transcript
Welcome in deep divers ready to get our hands dirty.
Always up for a challenge, especially if it involves rewriting history.
Today we’re diving headfirst into the heart of eastern England.
Sounds intriguing. What’s on the agenda? Roman ruins, hidden treasure.
Even better, we’re tackling a seemingly unassuming ditch known as Car Dyke
A ditch. You’ve piqued my curiosity. There’s got to be more to it than meets the eye.
Oh, absolutely. This isn’t just any ditch car. Dyke has been hiding in plain sight for centuries, mislabeled as just another Roman canal.
I’m sensing a butt coming,
But thanks to some seriously cool tech. Lidar, our car dyke secrets are finally coming to light
Lidar for our listeners who aren’t familiar, it’s like giving archaeologist X-ray vision, right? Seeing beneath the surface without even lifting a shovel.
You got it. And that’s where Robert John Langdon’s work comes in his Car Dyke Atlas uses lidar to paint a whole new picture of this ancient waterway.
Okay. I’m hooked. We’ve got cutting edge technology and a fresh perspective on what we thought we knew. Let’s dive in.
Let’s start with the biggest bombshell car Dyke’s actual length. We used to think it was around 85 miles long. Not too shabby, right?
Impressive for sure.
Hold on to your hats, because LiDAR revealed it’s actually a whopping 103 miles long.
Well, that’s longer than any other known dyke in Britain. Talk about a game changer.
Yeah,
Suddenly we’re not talking about a local project. This suggests a level of planning and coordination that makes you rethink everything.
And that’s just the beginning. Remember those assumptions about car dyke being Roman? Well, LiDAR revealed something interesting. Instead of those ruler straight lines. The Romans loved some sections. Let’s just say they get a little. Wiggly. Not exactly the precision engineering we associate with Rome.
So not just longer, but potentially much older. This is where things get really interesting.
These wiggly sections, what makes them so special?
They often line up perfectly with ancient shorelines and natural springs. Features you wouldn’t know about without Lidar’s ability to see underground. It suggests construction happened when the Fens were a much wetter, wilder place.
So instead of battling the landscape like the Romans might have, these early builders worked with nature using their knowledge of water flow and natural springs to their advantage. Talk about ingenuity. It really highlights their adaptability and deep understanding of the environment.
It’s like comparing two completely different engineering philosophies, reflecting not just changing needs, but how technology evolved over thousands of years.
Absolutely. And that contrast is crystal clear when you look at Langdon’s maps, the early sections hugging the high ground, ensuring that natural flow from the springs,
And then the later Roman sections just slicing straight through.
It’s like they said, we’re the Romans, we build in straight lines.
But what’s amazing is how those early sections might have worked, just like modern canals, but without using locks, they relied on those natural gradients and carefully chosen routes to manage the flow of water.
Now that’s some clever engineering. Speaking of which, how did LiDAR help uncover these subtle differences in construction?
Imagine looking at an aerial photo of a dense forest. You see trees, right? But not what’s below. LiDAR strips away that canopy. It revealed subtle changes in elevation and vegetation that hinted at these different construction phases.
So it’s like they left us a hidden message written in the very landscape itself, and we finally have the tools to decipher it.
We’ve got this massive waterway, potentially pre-Roman, showing a deep understanding of water management. This can’t just be about irrigation, right? What was its purpose?
That’s the million dollar question. And it forces us to rethink our assumptions about life in prehistoric Britain. If these early sections of Car Dyke really do predate the Romans,
Which the lidar suggests they do.
Exactly. Then we’re talking about a society far more advanced and interconnected than we ever imagined.
This wasn’t just a weekend project. It was a mammoth undertaking requiring incredible coordination and collaboration, and that just wasn’t thought possible for people of that era.
It really flips the script on how we view them, doesn’t it? They weren’t just surviving, they were thriving. And Car Dyke, that just might be the key to understanding how.
We’re back. Deep divers. Did you catch your breath yet? After that last revelation?
Honestly, I’m still wrapping my head around it. It really makes you wonder what else we’ve missed when it comes to our ancient ancestors.
Right? And get this, the plot thickens. It turns out Car Dyke might challenge one of our biggest assumptions about ancient dykes in general.
Okay. I’m listening. What assumption are we shattering today?
Well, we usually think of these huge ditches as, you know, defensive barriers. Like drawing a line in the sand. You stay over there. We’ll stay over here.
Yeah, like a giant keep out sign. But Car Dyke doesn’t quite fit that mould, does it?
Not one bit. This network, especially with those older sections connecting to lost shorelines. And get this paleo channels, they’re basically ancient dried up riverbeds. Points to something way more interesting.
So instead of walls, we’re talking about prehistoric highways. Like a way to actually connect with other settlements.
Bingo. Think about it. Moving goods, sharing ideas, all made possible by an intricate network of waterways. Long before the Romans ever marched in with their straight roads, the Britons were cruising along these waterways. And speaking of moving things,
You’re thinking about Stonehenge, aren’t you?
Busted. But seriously, those massive stones, Avebury, all of that moving them has always been a logistical head scratcher. Could Car Dyke hold the answer?
It’s a mind blowing thought, isn’t it? Imagine, instead of back breakingly dragging those stones over land, they were floating them along this intricate waterway system. So much more efficient and less disruptive. Picture a flotilla of prehistoric boats navigating these channels, those iconic stones on board not just cargo, but symbols of shared beliefs, maybe even religious ideas. It’s a completely different picture of prehistoric Britain, isn’t it?
Completely. It makes you realise how much we may have underestimated them. But okay, before we get too carried away, let’s bring it back to the data. Langdon doesn’t just stop it, at Lidar. He goes full on detective, analysing the objects found along car dyke. What he find.
This is where the statistical analysis comes in. Langdon looked at how likely it was to find such a large cluster of artefacts from specific eras. The Mesolithic, Neolithic and Bronze Age all along the Dyke.
Don’t keep us in suspense.
Let’s just say the results were, statistically speaking, through the roof. Way too many artifacts to be some happy coincidence.
So not just a few random things people dropped, but evidence of something much bigger going on.
Precisely. It strongly indicates that stretches of car dyke were hives of activity long before the Romans showed up.
Okay, so now we have this picture. A huge ancient network of waterways possibly used for trade transportation. Who knows what else. Then enter the Romans, Masters of engineering and straight lines. What did they make of this already existing infrastructure?
That’s the fascinating part. As ingenious as the Romans were, they were also incredibly practical. They saw the brilliance in those wiggly, meandering waterways, how they follow the natural lay of the land. And they rolled with it.
So a bit of where the Romans, we do things our way, but also a touch of, hmm, these prehistoric folks were on to something.
Exactly. They incorporated the preexisting knowledge into their own plans. You can actually see this in Car Dyke today. Some sections are those laser street Roman roads bear hair waterways, while others wiggle and wind following those ancient, more organic roots.
Talk about a fusion of styles. It speaks to Roman ingenuity, but also a respect for the people who came before. But this begs the question why were the Romans so drawn to Car Dyke in the first place? Was it just strategic, or was there more to it? Langdon suggests this waterway may have been a key factor in the economy back then. Could we go as far as to call it a prehistoric economic engine?
So we’re back. Last we left off, we were trying to wrap our heads around car dyke being this, well, prehistoric economic powerhouse, a bit of a bold statement that you think maybe, but think about it. What are the key ingredients for a thriving economy? You need resources, sure, but also the means to move them around, to connect, to exchange. Not just goods, but ideas. And that’s where car dyke comes in.
So it wasn’t just about moving stuff from point A to point B, but actually creating a system for growth and innovation.
Exactly. Car Dyke wasn’t just a ditch. It was an artery, a network of waterways breathing life into these settlements that might have otherwise been isolated. Imagine the possibilities. Suddenly you have specialized skills. Trade routes, a breeding ground for new ideas. All thanks to this intricate water system.
Okay, I’m starting to see the bigger picture, but what evidence did Langdon find that really supports this prehistoric Silicon Valley theory?
Well, he points to the clusters of specific artifacts found along car dyke tools, pottery, remnants of early metalworking, all concentrated in ways that suggest something beyond just your average everyday life.
More like specialized workshops, right? Taking advantage of the waterway, both to get their raw materials and then ship out whatever they created.
Precisely. And it makes you look at those wiggly sections, those seemingly less efficient paths in a whole new light.
They weren’t just following the terrain, they were strategically connecting these hubs of activity.
Exactly. Plus, we can’t forget the sheer scale of this thing. Building and maintaining 103 mile waterway, even with prehistoric tools, would have taken massive coordination and organization.
We’re talking next level project management, leadership, planning, resource allocation. It boggles the mind, not to mention the exchange of knowledge that must have happened along the way.
Right? Think about all those different groups coming together, each with their own skills and knowledge. That kind of collaboration, that cross-pollination of ideas, it’s the perfect recipe for innovation.
So not just an economic engine, but a melting pot of ideas and innovation. It’s amazing to think that this simple ditch might hold the key to understanding how complex societies developed in prehistoric Britain.
It really makes you wonder what else is still out there, hidden just beneath the surface, waiting for us to uncover it,
And to think all it took was a fresh perspective, a healthy dose of curiosity, and of course, the magic of Lidar.
Who knows what other mysteries are waiting to be revealed
To all you deep divers tuning in. If this exploration of Car Dyke has taught us anything, it’s that history is full of surprises. So keep questioning, keep exploring. And who knows, maybe you’ll make the next big discovery. Until next time, happy digging.
This is a primary report of the first LiDAR mapping of Car Dyke in Lincolnshire
Introduction
Car Dyke is one of the most enigmatic and intriguing remnants of Roman engineering in Britain. Stretching across the Fens of Eastern England, this ancient waterway has puzzled historians, archaeologists, and enthusiasts for centuries. Theories about its purpose and origin are as varied as they are compelling, reflecting the complexities of interpreting ancient structures without definitive historical records. This introduction aims to present a comprehensive overview of Car Dyke, encompassing both past and current theories regarding its use and origin.
Car Dyke: A Brief Description
Car Dyke runs for approximately 85 miles (137 kilometres) from Waterbeach in Cambridgeshire to the River Witham near Lincoln. Its construction is attributed to the Roman period, specifically around the 1st or 2nd century AD. The Dyke consists of a broad, shallow ditch with accompanying banks, a typical feature of Roman civil engineering, yet its exact function remains a matter of debate.
Early Theories: Navigational and Defensive Purposes
The earliest theories about Car Dyke’s purpose centred around its potential use as a navigational canal. Some scholars suggested that the Romans constructed it to facilitate the movement of goods and troops across the Fenlands, which were notoriously difficult to traverse due to their marshy nature. This theory aligns with the Romans’ known prowess in building canals and other hydraulic structures throughout their empire.
Another prevalent early theory posited that Car Dyke served a defensive purpose. Given the strategic importance of controlling the Fenlands, it was speculated that the Dyke might have been part of a broader military defence network. The presence of Roman forts and settlements along its route lends some credence to this idea, suggesting that the Dyke could have been a boundary or a means to control movement through the region.
Our Research
We have now sucessfully mapped the northern section of Car Dyke and located all the findings from periods from Mesolithic Period to modern times. Our objective is to discover or confirm the construction date of the Dyke and its function.
Fens
The first aspect of the maps show that Car Dyke ‘hugs’ the raised shorelines of the Fen Area. This is in contrast to the modern and some Roman drainage ditches.
Car Dyke – Profile
Locks and Water Management
One of the most striking anomalies observed in the Car Dyke is the varying elevation profile along its course. Contrary to what might be expected from a Roman engineering project, the dyke does not maintain a flat or consistent gradient. In fact, in some sections, the elevation fluctuates by as much as 4 meters (14 feet) without the apparent use of locks to regulate water flow.
This irregularity raises intriguing questions about the design and function of the Car Dyke. Historically, Greek engineers were pioneers in using canal locks, employing them to manage water levels in the Ancient Suez Canal as early as the 3rd century BC. Similarly, under Emperor Trajan, the Romans utilised sluice gates to control water flow at the entrance to the Red Sea, extending the canal south to what is now Cairo to improve water inflow.
The possibility that the Romans might have used ancient pound locks to manage height differences in canals has been proposed by several scholars. These locks would have allowed for regulating water levels and bridging elevation gaps, much like modern lock systems. However, the absence of clear archaeological evidence for such structures in the Car Dyke—or elsewhere in Roman Britain—leaves this hypothesis unresolved.
Given the significant elevation changes along the Car Dyke, the lack of any visible lock mechanisms suggests alternative explanations must be considered. It’s possible that natural springs or other water sources were strategically utilised to maintain water levels or that the dyke served a different purpose altogether, one that did not require precise water level management.
The question of whether ancient pound locks were used in the Car Dyke remains one of the many mysteries surrounding this ancient structure. Without concrete archaeological evidence, the debate is likely to continue. However, the abnormal elevation profile is a critical factor that must be addressed in any comprehensive analysis of the Car Dyke’s construction and function. As we delve deeper into the investigation, understanding how these variations in height were managed will be crucial to unravelling the true nature of this enigmatic alleged Roman legacy.
Wibbly-Wobbly pathway is not of Roman design
Dyke Design
In examining the northern section of the Car Dyke, we observe two markedly different design patterns, each suggesting a distinct approach to engineering. The first pattern, characterised by a “wibbly-wobbly” alignment, closely follows the contours of higher land formations and hugs the shoreline. In contrast, the second design, which traverses the low-lying marshlands (indicated in blue), features the straight, linear precision typically associated with Roman engineering.
This stark contrast in design raises the possibility of looking at two different techniques, potentially indicative of two separate historical periods and civilisations at work. The “wibbly-wobbly” design, with its organic, meandering course, suggests a construction that prioritised the natural landscape, possibly indicating a pre-Roman origin. This approach aligns with a more ancient engineering practice, where the path of the dyke would have been dictated by the topography and the need to follow natural water sources or higher ground to avoid flooding.
The more uniform and linear sections of the dyke, on the other hand, are characteristic of Roman engineering. The Romans emphasised straight lines and efficient, purposeful design, often cutting across landscapes with little regard for natural obstacles. This technique is evident in their roads, aqueducts, and canals, where functionality and directness were paramount.
Given these observations, it is logical to hypothesise that the Car Dyke in its “wibbly-wobbly” form may have been an earlier construction, later adapted or reused by the Romans. This scenario suggests a continuum of engineering efforts, where the Romans recognised the utility of an existing structure and modified or extended it according to their own methods and needs.
Car Dyke and Roman Roads that are Straight
This theory of two distinct periods of construction is supported by the duality in the dyke’s design: the original, meandering path possibly built by an earlier civilisation and the later, more systematic Roman modifications. The reuse of earlier infrastructure by the Romans was not uncommon; they often incorporated and improved upon existing works, blending local traditions with their engineering principles.
While this hypothesis offers a compelling narrative, it remains speculative without further archaeological evidence. The precise dating of the different sections and the identification of specific construction techniques and materials will be crucial in confirming whether the “wibbly-wobbly” sections indeed predate the Roman modifications.
If this interpretation holds, it would provide valuable insights into the history of the region, illustrating a timeline where the Car Dyke evolved from a local engineering solution to a component of the expansive Roman infrastructure network. This layered history would highlight the Romans’ pragmatic approach to utilising existing resources and underscore the continuity and adaptation of engineering practices across different civilisations in Britain.
In conclusion, the northern section of the Car Dyke, with its dual design characteristics, likely reflects two distinct historical phases. The “wibbly-wobbly” sections suggest an earlier, possibly pre-Roman origin, later integrated into the Roman landscape through their characteristic straight-line construction. This scenario offers a fascinating glimpse into the interaction between different cultures and the evolution of engineering practices over time. Further research and excavation will be essential to validate this theory and fully understand the complex history of the Car Dyke.
The Maths and Proof of Concept
End of The Northern Section
This is the end of the Northern section and the Lincolnshire database. It allows us to examine the number of artefacts found and the probability that they were in use during this period. This probability is calculated by understanding the frequency of finds on Average over the entire county. Consequently, this is the collective number of artefacts found in Lincolnshire:
To calculate the prior probabilities for each period based on the total number of finds in Lincoln, we first calculate the total number of finds across all periods:
Neolithic/Mesolithic: The higher frequency of finds in this period significantly increases its posterior probability to approximately 30.69%, which is quite substantial.
Roman: Despite having fewer finds in this area, the Roman period still has a high posterior probability due to its higher prior, but it is now only about 60.74%.
Bronze Age: The probability for the Bronze Age period remains lower at approximately 8.55%.
Conclusion:
The calculated probabilities show a more balanced view, with the Roman period still favoured but with a much stronger case for the Mesolithic/Neolithic period. This suggests that while Roman use of the Dyke is still likely, the Mesolithic/Neolithic period also holds significant importance, potentially indicating earlier use or occupation before the Romans.
Langdon Mathematics
While Bayesian theory often yields definitive results, its accuracy can be compromised due to its dependence on subjective prior assumptions, which may only sometimes reflect reality. If these priors are not well-chosen or are based on incomplete or biased information, the resulting analysis might be misleading.
Therefore, relying solely on Bayesian methods without considering the variability and complexity of archaeological data could lead to conclusions that only partially capture the nuances of the actual distribution of artefacts. My method, which focuses on spatial analysis and empirical data, addresses these limitations.
My approach to calculating finds would differ significantly. First, I would define the area where artefacts could be discovered—using Lincolnshire as a reference due to its comprehensive archaeological data. By doing so, we can estimate the expected number of artefacts per square meter of Lincolnshire land, offering a more objective and spatially grounded method for understanding artefact distribution.
As IA reports:
To calculate the percentage likelihood of finding an artefact from each period in a single square meter of Lincolnshire, we can follow these steps:
Step 1: Determine the Area of Lincolnshire
Area of Lincolnshire: Approximately 6,959 square kilometres (6,959,000,000 square meters).
Step 2: Calculate the Find Density
For each period, calculate the density of finds per square meter by dividing the total number of finds by the area of Lincolnshire.
Step 3: Calculate the Likelihood for Each Period
Roman:
Likelihood: 0.000156%
Neolithic:
Likelihood: 0.000011%
Mesolithic:
Likelihood: 0.000004%
Bronze Age:
Likelihood: 0.000003%
Summary of Likelihoods in order of expectation:
Roman: 0.000156%
Medieval: 0.000129%
Post Medieval: 0.000081%
Early Medieval: 0.000024%
Iron Age: 0.000021%
Neolithic: 0.000011%
Mesolithic: 0.000004%
Bronze Age: 0.000003%
These percentages represent the likelihood of finding an artefact from each period in a square meter of Lincolnshire. Given the extensive activity during that time, the highest is for the Roman period, just marginally ahead of the Medieval period.
We now need to look at the search area (63 miles of the Northern End of Car Dyke) as listing on the LiDAR maps in the previous section of the book. We must first calculate the total search area in square metres, count the number of finding within this area, and then compare against the expected number.
Summary of Expected Finds:
Roman: 15.83 artefacts
Medieval: 13.07 artefacts
Post Medieval: 8.19 artefacts
Early Medieval: 2.44 artefacts
Iron Age: 2.17 artefacts
Neolithic: 1.07 artefacts
Unknown: 0.59 artefacts
Modern: 0.50 artefacts
Mesolithic: 0.36 artefacts
Bronze Age: 0.34 artefacts
Summary of Items Found:
Mesolithic/Neolithic: 61 finds
Bronze Age: 47 finds
Roman: 24 finds
Calculate the Odds of This Kind of Find
For each period, the odds ratio of finding this many artefacts compared to the expected finds:
Step 4: Interpret the Results
Mesolithic/Neolithic: A massive 5589.72% increase and an odds ratio of 57.01 suggest significant activity during this period, far beyond what was expected.
Bronze Age: An even higher increase of 13723.53% and an odds ratio of 138.24 indicate the area was very important during the Bronze Age.
Roman: A modest 51.60% increase with an odds ratio of 1.52 suggests Roman activity, but not as dominant as the earlier periods.
Conclusion
The very high percentage increases and odds ratios for the Mesolithic/Neolithic and Bronze Age periods strongly suggest that the Car Dyke area was occupied and actively used during these times, with significant archaeological activity that exceeds what would be expected based on general Lincolnshire data. While still represented, the Roman period is less prominent in this area compared to the earlier periods.
This confirms other Dyke surveys such as Offa’s and Wansdyke that also show design (wibbly-wobbly) in construction attributed to the builders seeking natural springs rather than a direct line of route to maintain water levels which were achieved at a later date in history by locks.