The Problem with Hadrian’s Vallum

Introduction

Historians and archaeologists have the Romans pretty sown up when it comes to how and why the Empire did things and why? Let’s take Hadrian’s Wall (Hadrian’s Vallum) – English Heritage would have you believe that:

“Permanent conquest of Britain began in AD 43. By about AD 100, the northernmost army units in Britain lay along the Tyne–Solway isthmus. The forts here were linked by a road, now known as the Stanegate, between Corbridge and Carlisle.

Hadrian came to Britain in AD 122 and, according to a biography written 200 years later, ‘put many things to right and was the first to build a wall 80 miles long from sea to sea to separate the barbarians from the Romans’.

The building of Hadrian’s Wall probably began that year and took at least six years to complete. The original plan was for a wall of stone or turf, with a guarded gate every mile and two observation towers in between, and fronted by a wide, deep ditch. Before work was completed, 14 forts were added, followed by an earthwork known as the Vallum to the south”.

Really so what is the Vallum then?
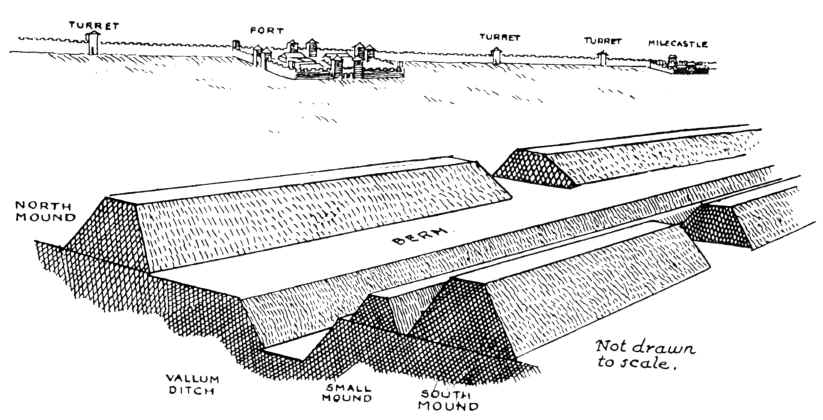
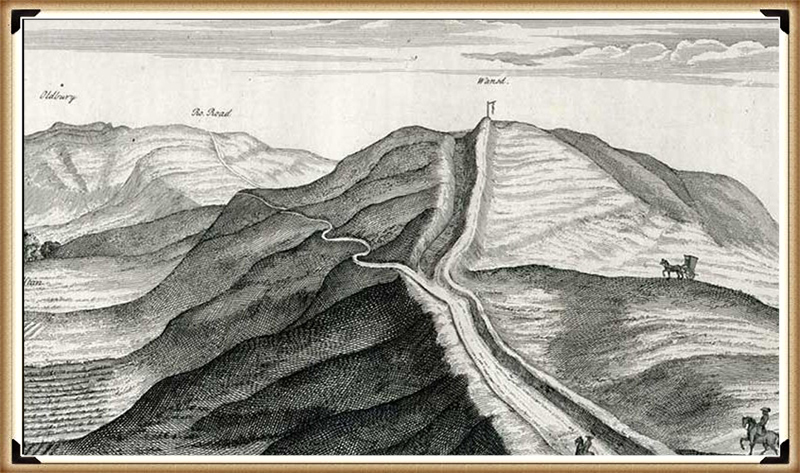
Classic Cross-section of Hadrian's Wall as seen by archaeologists - The Problem with Hadrian's Vallum
Classic Cross-section of Hadrian’s Wall as seen by archaeologists – The Problem with Hadrian’s Vallum

Let’s read on…… “The Wall was placed slightly north of the existing line of military installations between the River Tyne and the Solway Firth. Its line was carefully chosen to make best use of the topography, and it was surveyed from each end towards the middle, or rather towards the crags, in sections. Building in the east started at the point where the road from the south, Dere Street, met the Wall and where later a gate, the Portgate, was erected.”

As first planned, most of the Wall was to be built in stone, but the eastern 30-mile section was in turf. In front of both was a substantial ditch, except where crags or rivers made this unnecessary. At each mile a gate was protected by a small guard post called a milecastle.

Between each pair of milecastles lay two towers (turrets), creating a pattern of observation points every third of a mile. The stone wall, with a maximum height of about 15 feet (4.6 metres), was 10 Roman feet (3 metres) wide, wide enough for there to have been a walkway along the top, and perhaps also a parapet wall. The turf sector was 20 Roman feet (6 metres) wide.

To the north of the turf sector lay three advance forts, all probably part of this plan, but otherwise the forts remained on the Stanegate behind the Wall.

Before the first plan was completed, a radical change led to the placing of forts on the wall line and down the Cumbrian coast, and the construction of an earthwork to the south.

The forts, each apparently built for a single unit and at a basic spacing of 7⅓ miles, were placed astride the Wall wherever possible. This allowed three main gates, each with two entrances, making the equivalent of six milecastle gates, to provide access to the north; the double-portal south gate was supplemented by two small side gates. The position of the forts and the provision of so many gates suggest that a requirement for increased mobility led to this change.

The addition of the forts was followed by the construction of an earthwork to the south 120 Roman feet (an actus – about 35 metres) wide. This consisted of a central ditch between two mounds. Causeways, surmounted by gates, were provided at forts. The purpose of the Vallum, as this earthwork is known, was presumably to protect the rear of the frontier zone.

So, the Vallum is a defensive ditch, then?

Sounds quite simple doesn’t it……. Until you start looking at the detail!!

I have been studying the 1497+ (for every two scheduled Dyke I have measured and categorised I have found on average one not scheduled or noticed) Dykes in Britain (including Southern Ireland) and noticed a few cut through the Vallum, which is strange as I have observed that the Vallum either starts or ends on these occasions.

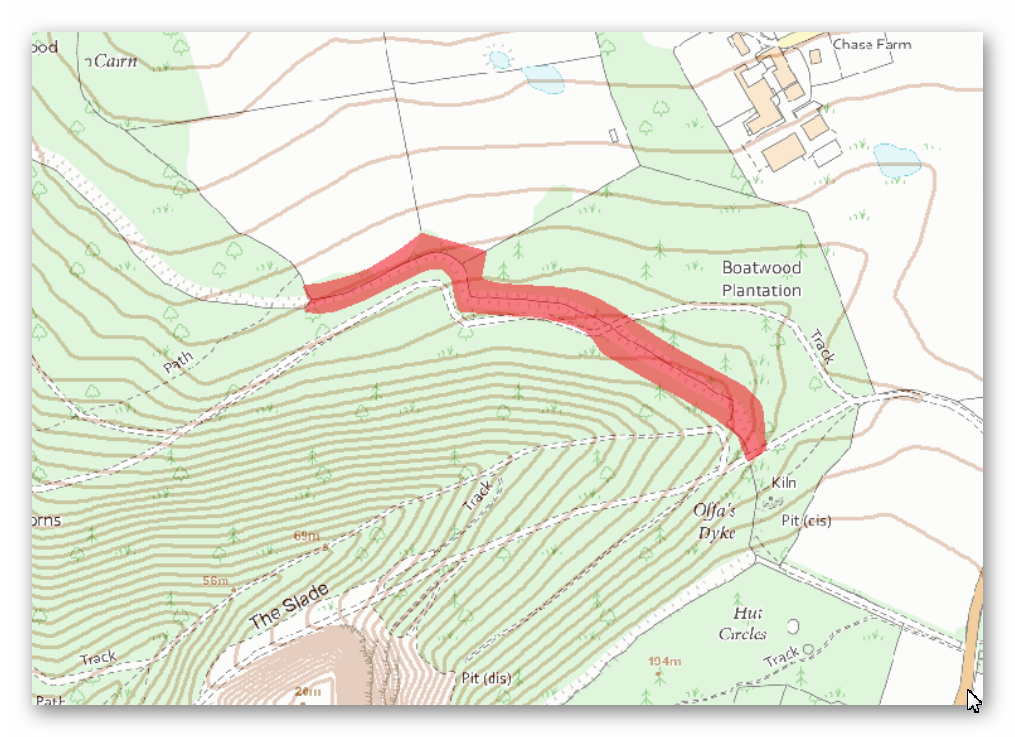
Consequently, I have started to measure and track the Vallum via LiDAR maps I have at my deposal and have found severe flaws in the English Heritage Literature. So let’s look at just one section of Hadrian’s Wall to show you examples of how the present understanding of Hadrian’s Wall does not hold up to scrutiny.

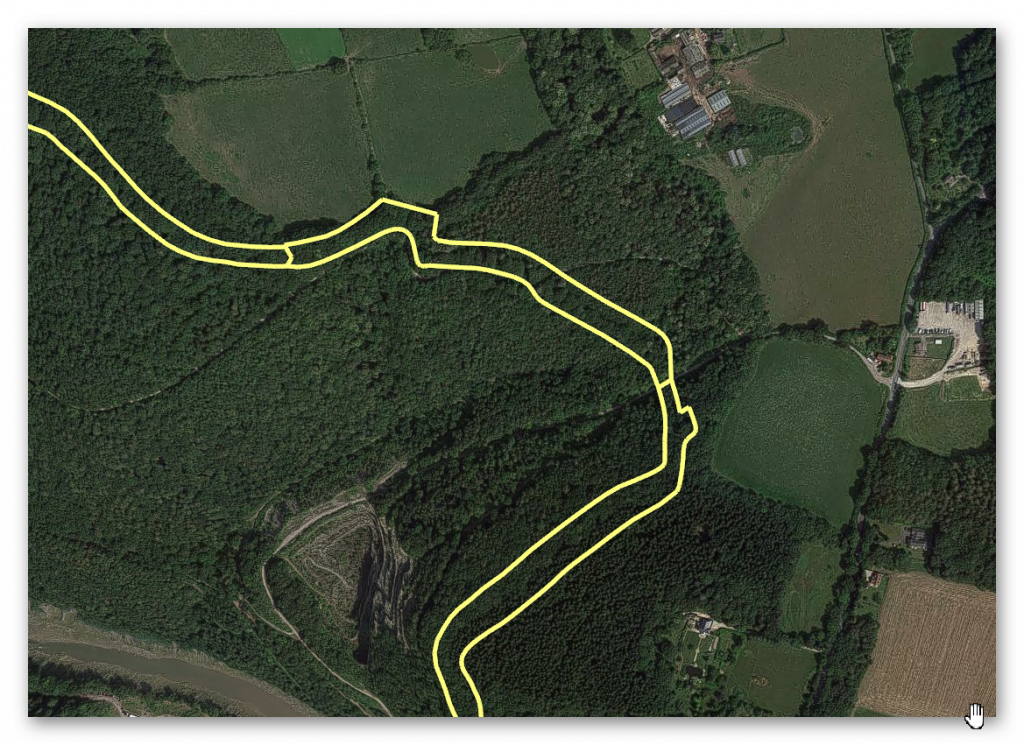
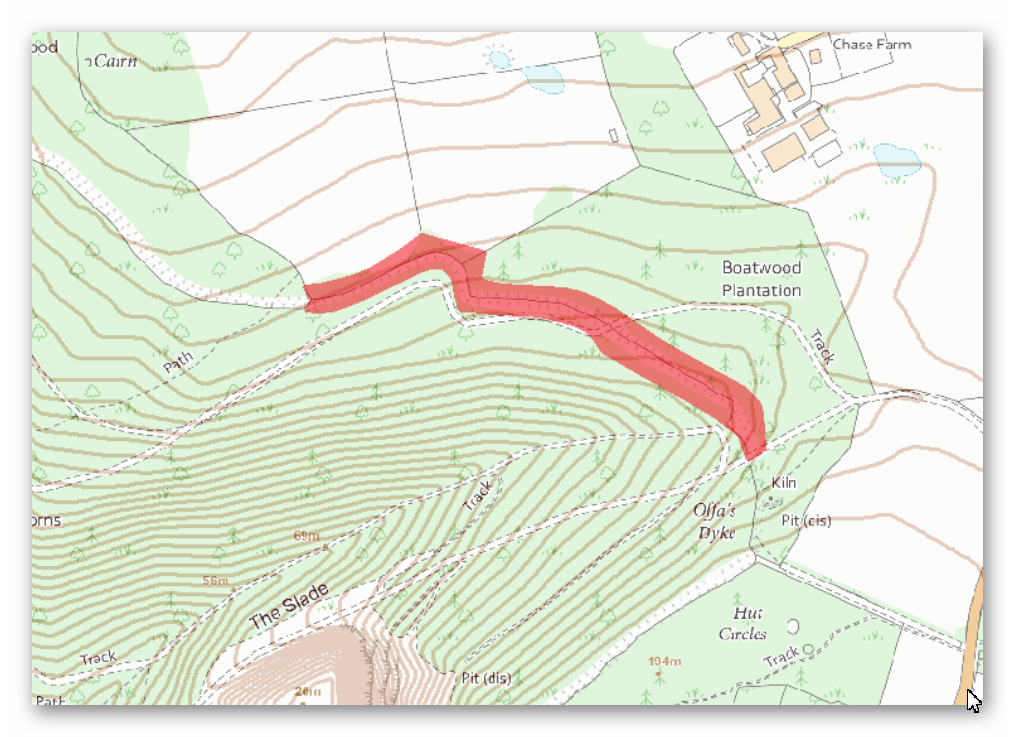
Scheduled Monument section 1010987

– The Vallum between the field boundary south east of Heads Wood and the A6021 road in Wall Mile 57.
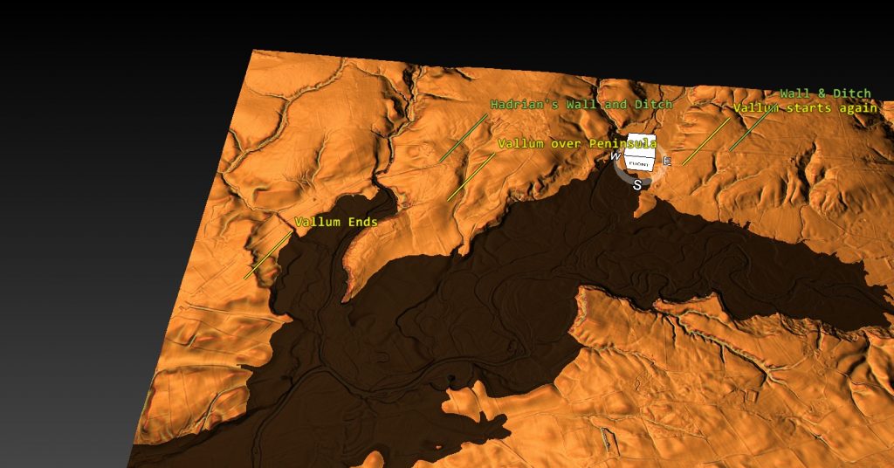
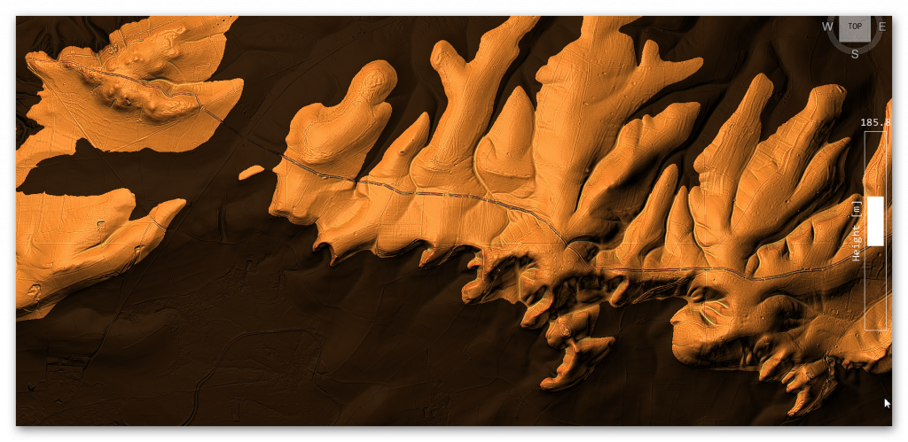
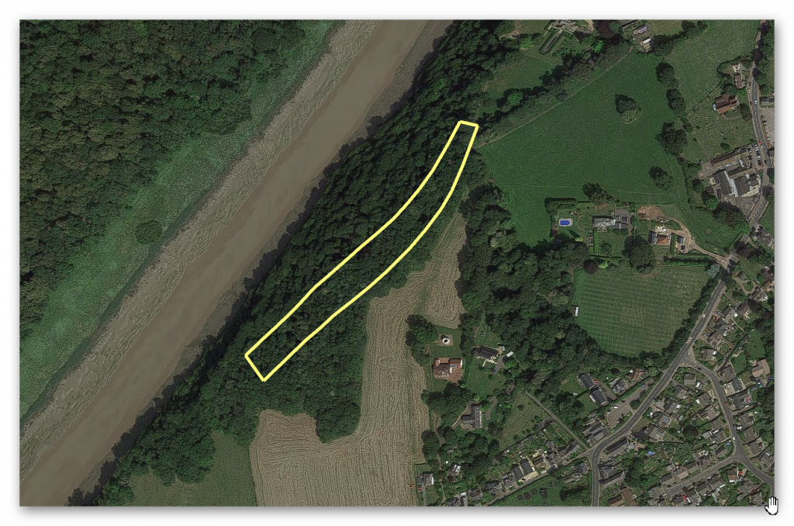
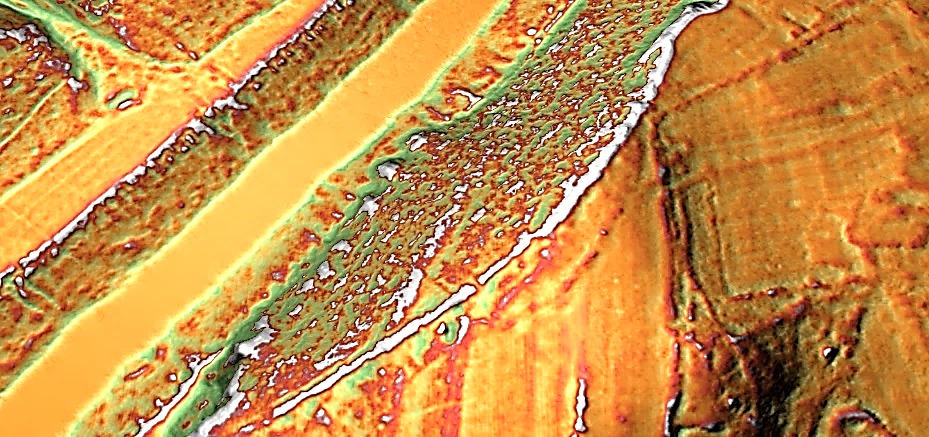
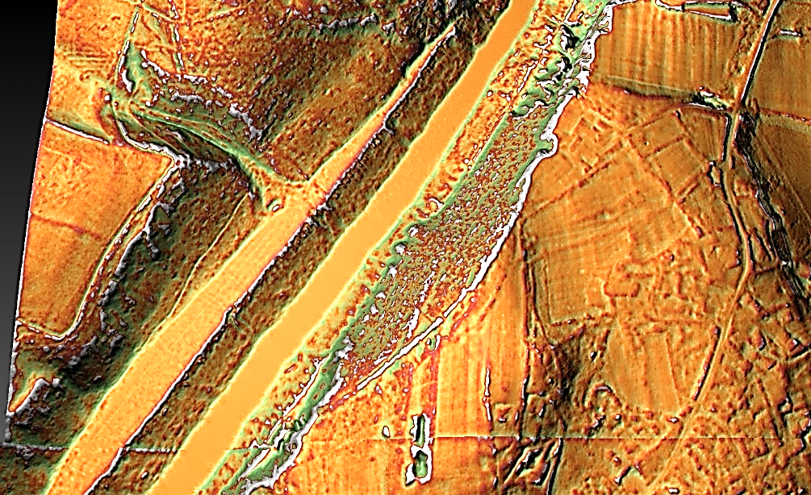
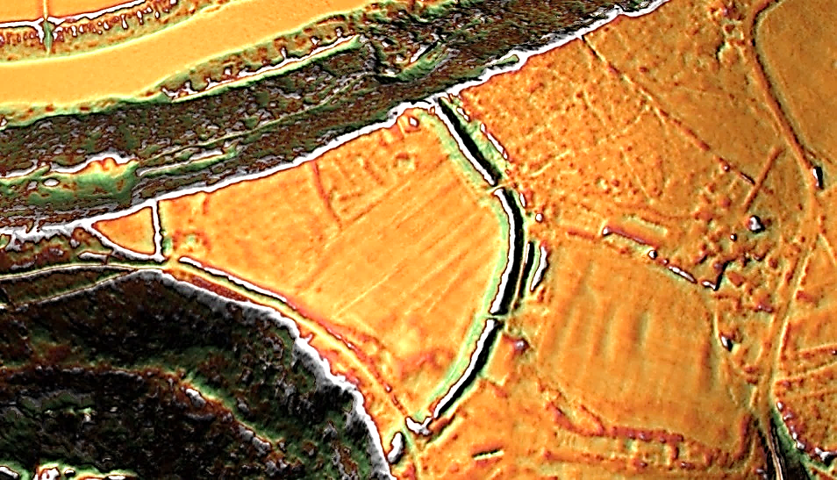
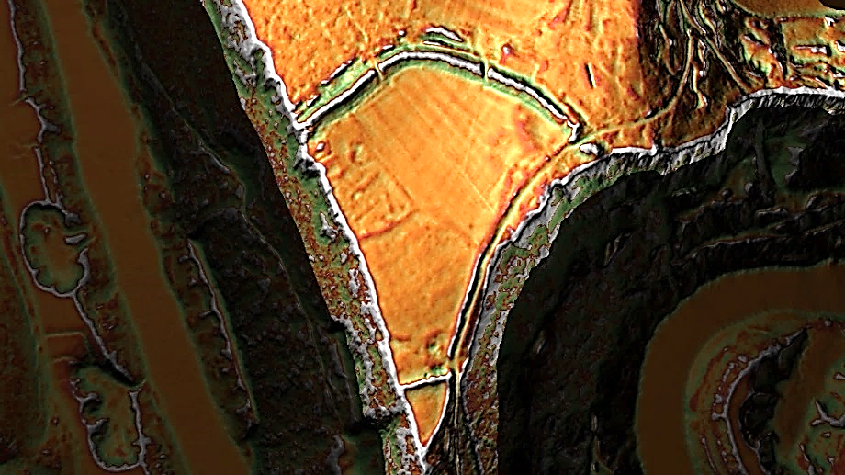
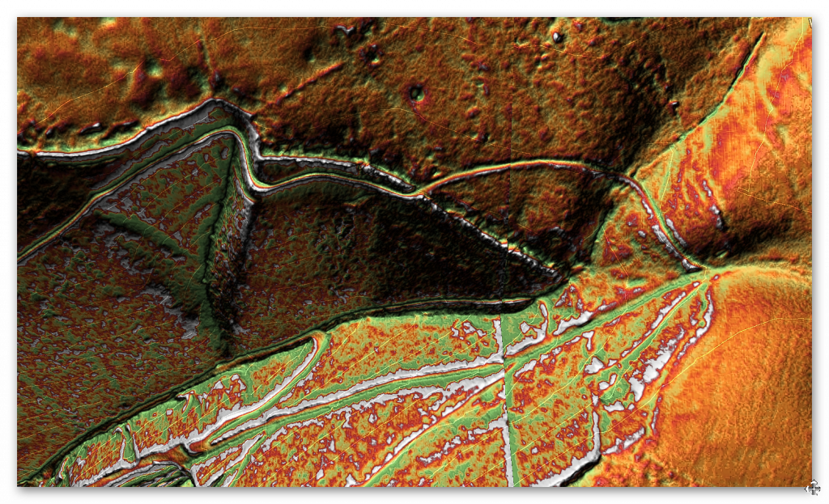
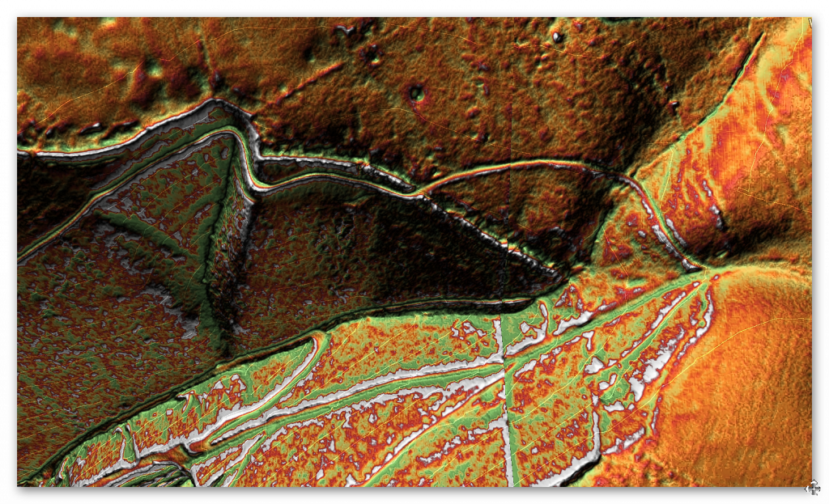
LiDAR Map of this section – notice the section over the peninsula is probably a road as it connects and ends at a Roman Fort – The Problem with Hadrian’s Vallum

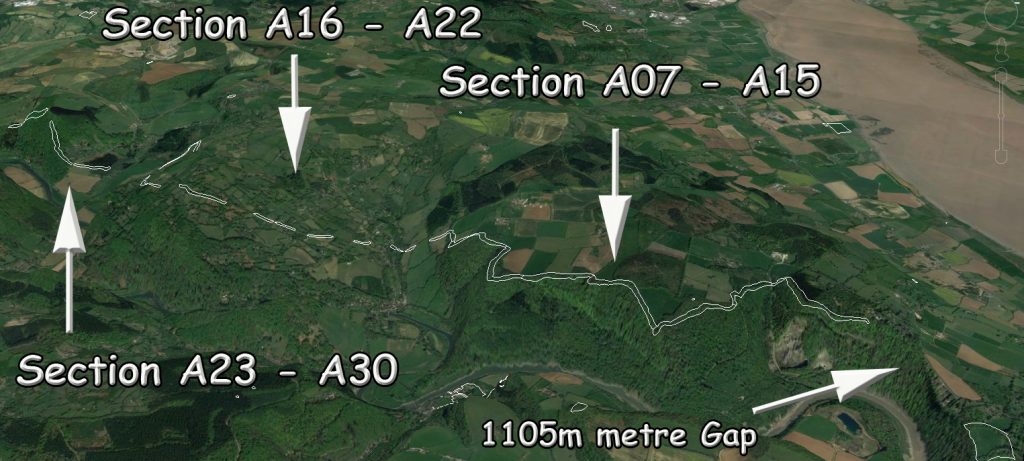
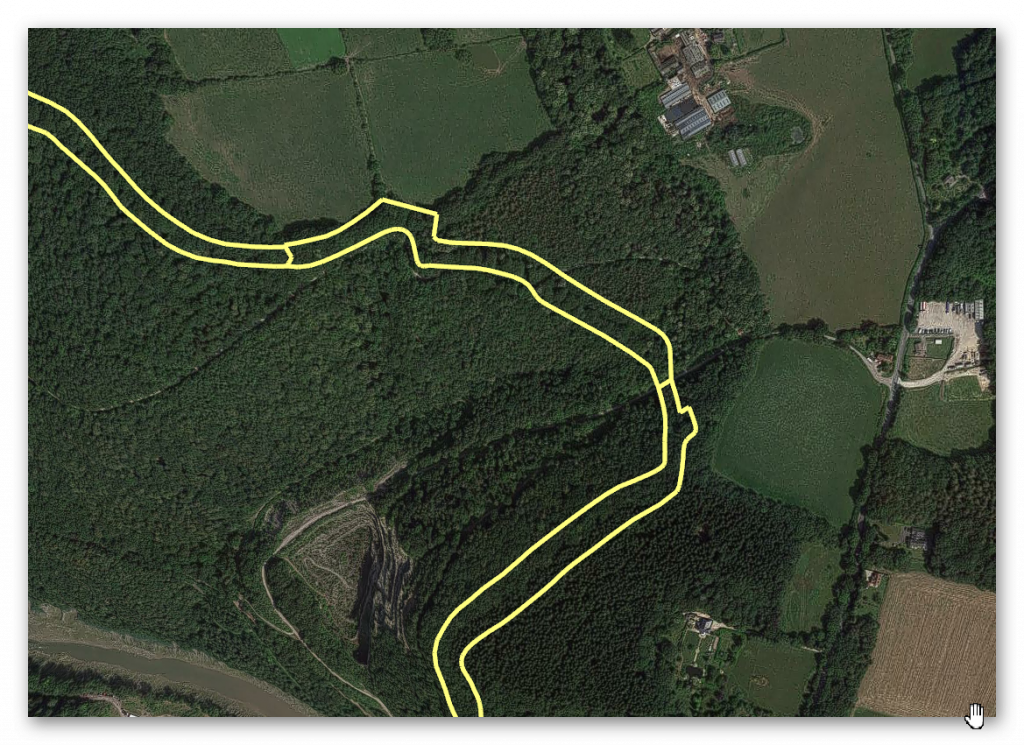
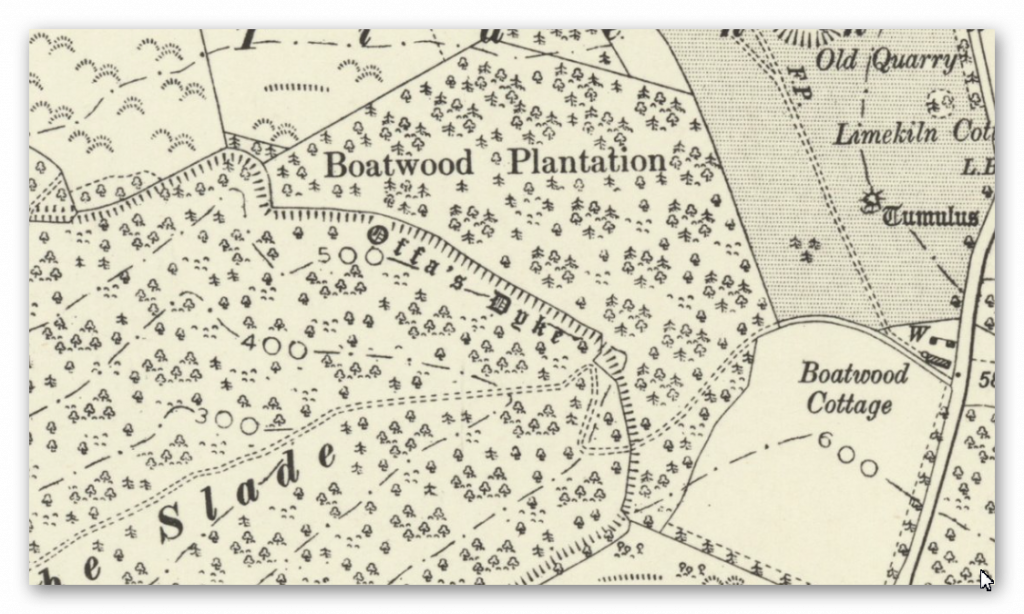
The first problem we find is that it disappears for 3,000 metres without reason – not a very effective ‘defensive structure’ with gaps of this size – and our survey has identified quite a few gaps like this throughout the line of the Wall.

The second problem is its construction – it’s far too big?  The LiDAR maps clearly show its 36m wide consisting of TWO banks(one on each site) of 13m wide and a Ditch of 10m with a flat bottom (found on previous excavations) – if it’s defensive, it’s rubbish?? A defensive ditch has ONE bank (which you place a wooden palisade) and a V-shaped smaller ditch 3 – 4m, so soldiers fall in and break their legs – these ditches you can jump in and march across??
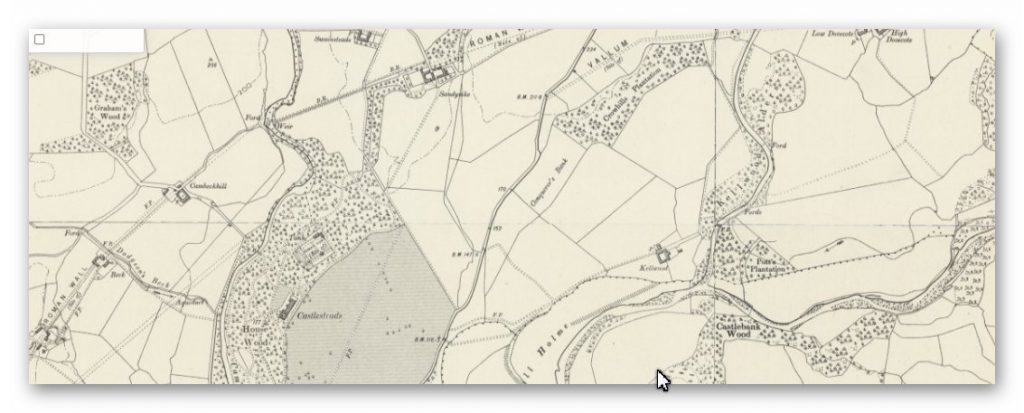
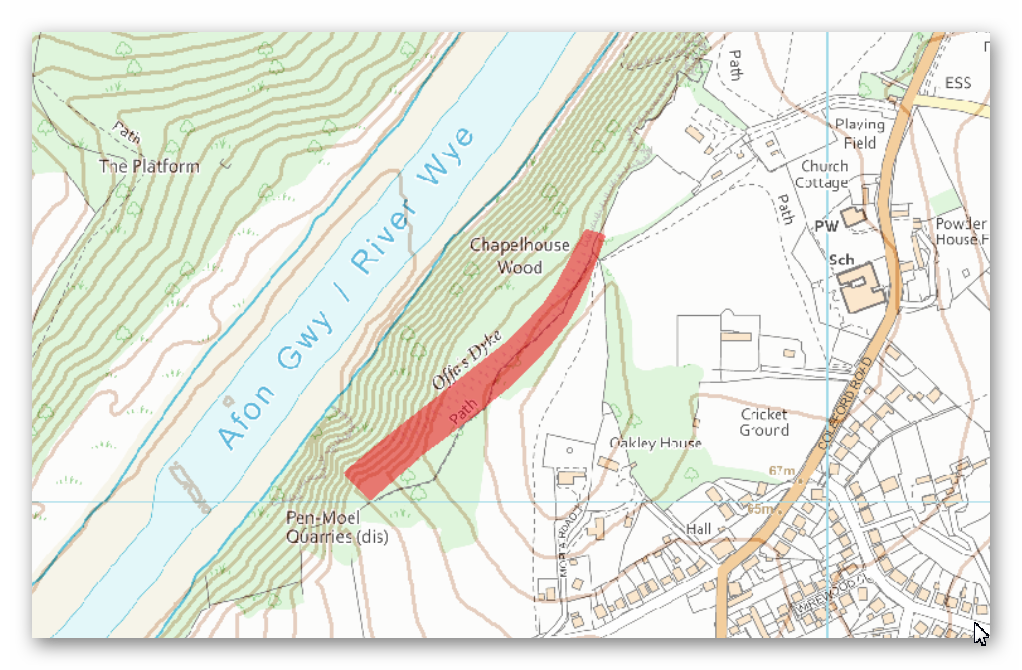
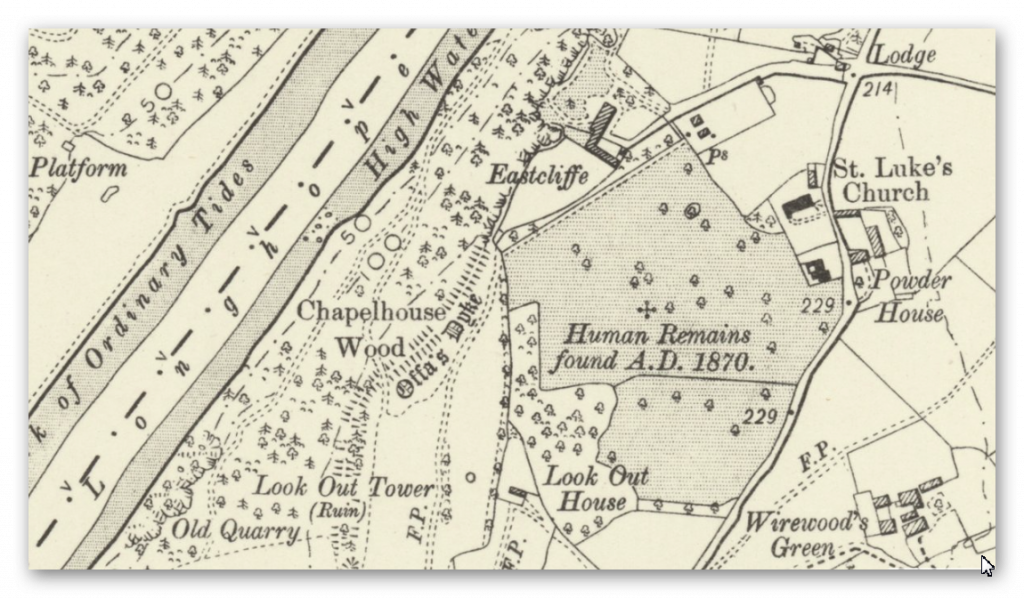
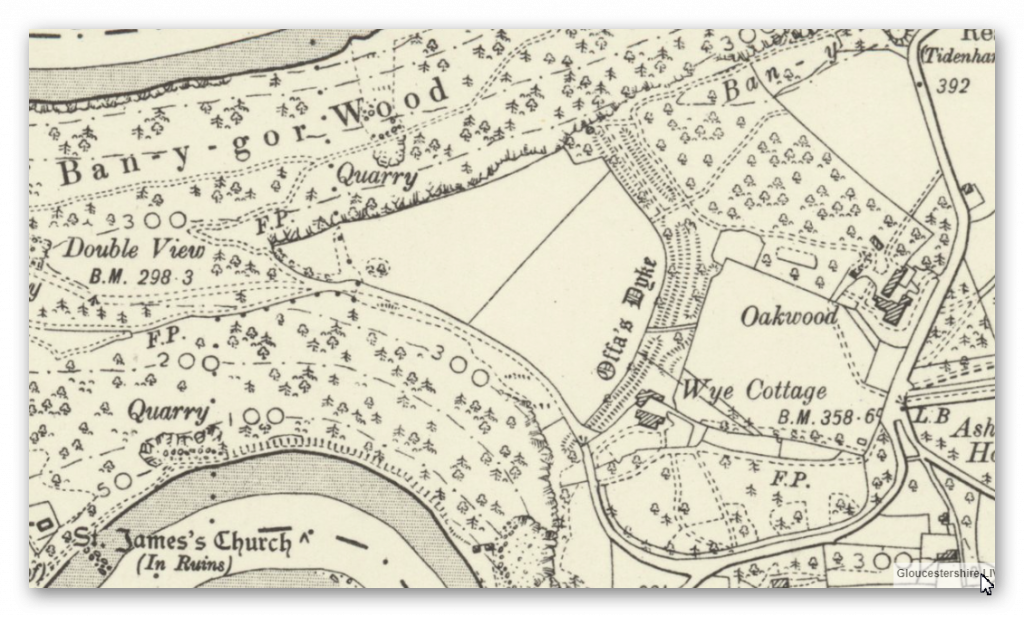
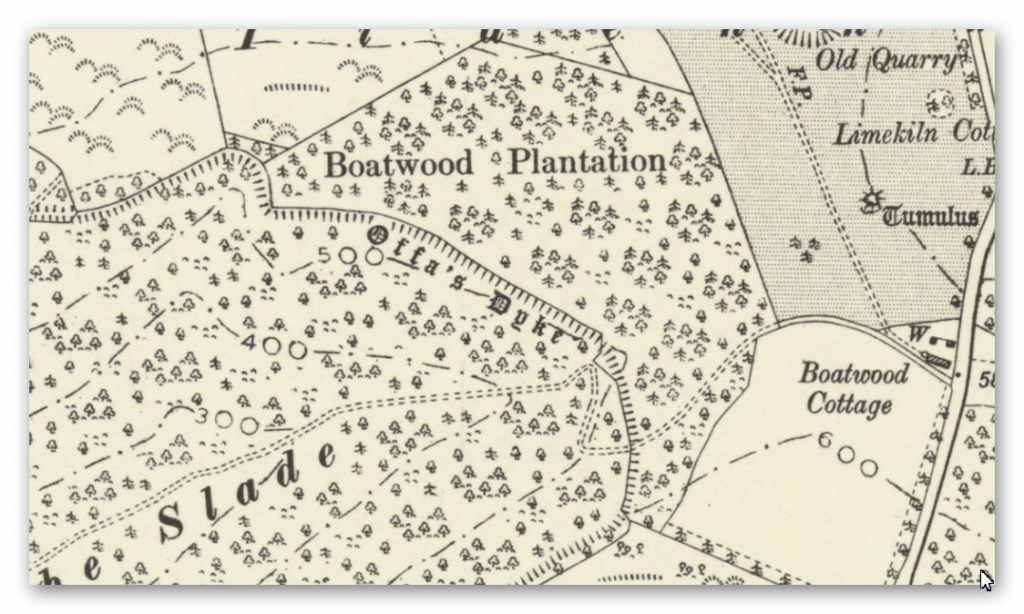
OS 1800s Map showing a gap – but it is much larger than OS believed – The Problem with Hadrian’s Vallum

The third conundrum is that the Wall is sometimes a fair distance from the Vallum.  The construction seems to hug the lowlands near or on rivers and shorelines – sometimes connecting with prehistoric Dykes, as we have previously suggested.

The evidence suggests that the Vallum was a Dyke, which would make more sense as the Wall needed constant supplies, and to date, nobody has worked out how on earth you move TWO MILLION CUBIC METRES OF STONE without using boats?

Moreover, the identification of the double-banked Dyke shows that the Roman’s had ‘tow paths’ on both sides of the Dyke for ease of two-way traffic (unlike the Victorian canal system) and that the later ‘Military Way’ Road was simply the continuation of this ‘goods connection’ by using one of the banks when the Dyke dried or silted at a later date.

What our research has shown is that there was a great possibility (due to location) that a prehistoric Dyke (like Wansdyke and offa) was already in this area, and the Roman’s used it for convenience and to save money (labour) on their wall endeavour.

I have publishing a book on the Vallum and Hadrian’s Wall as the Antonine Wall has similar characteristics to the Vallum, and with LiDAR, we can again correct (like my first trilogy) the so-called ‘known history’ of Britain.(The Problem with Hadrian’s Vallum)

Podcast

Author’s Biography

Robert John Langdon, a polymathic luminary, emerges as a writer, historian, and eminent specialist in LiDAR Landscape Archaeology.

His intellectual voyage has interwoven with stints as an astute scrutineer for governmental realms and grand corporate bastions, a tapestry spanning British Telecommunications, Cable and Wireless, British Gas, and the esteemed University of London.

A decade hence, Robert’s transition into retirement unfurled a chapter of insatiable curiosity. This phase saw him immerse himself in Politics, Archaeology, Philosophy, and the enigmatic realm of Quantum Mechanics. His academic odyssey traversed the venerable corridors of knowledge hubs such as the Museum of London, University College London, Birkbeck College, The City Literature Institute, and Chichester University.

In the symphony of his life, Robert is a custodian of three progeny and a pair of cherished grandchildren. His sanctuary lies ensconced in the embrace of West Wales, where he inhabits an isolated cottage, its windows framing a vista of the boundless sea – a retreat from the scrutinous gaze of the Her Majesty’s Revenue and Customs, an amiable clandestinity in the lap of nature’s embrace.

Exploring Prehistoric Britain: A Journey Through Time

My blog delves into the fascinating mysteries of prehistoric Britain, challenging conventional narratives and offering fresh perspectives based on cutting-edge research, particularly using LiDAR technology. I invite you to explore some key areas of my research. For example, the Wansdyke, often cited as a defensive structure, is re-examined in light of new evidence. I’ve presented my findings in my blog post Wansdyke: A British Frontier Wall – ‘Debunked’, and a Wansdyke LiDAR Flyover video further visualizes my conclusions.

My work also often challenges established archaeological dogma. I argue that many sites, such as Hambledon Hill, commonly identified as Iron Age hillforts are not what they seem. My posts Lidar Investigation Hambledon Hill – NOT an ‘Iron Age Fort’ and Unmasking the “Iron Age Hillfort” Myth explore these ideas in detail and offer an alternative view. Similarly, sites like Cissbury Ring and White Sheet Camp, also receive a re-evaluation based on LiDAR analysis in my posts Lidar Investigation Cissbury Ring through time and Lidar Investigation White Sheet Camp, revealing fascinating insights into their true purpose. I have also examined South Cadbury Castle, often linked to the mythical Camelot56.

My research also extends to the topic of ancient water management, including the role of canals and other linear earthworks. I have discussed the true origins of Car Dyke in multiple posts including Car Dyke – ABC News PodCast and Lidar Investigation Car Dyke – North Section, suggesting a Mesolithic origin2357. I also explore the misidentification of Roman aqueducts, as seen in my posts on the Great Chesters (Roman) Aqueduct. My research has also been greatly informed by my post-glacial flooding hypothesis which has helped to inform the landscape transformations over time. I have discussed this hypothesis in several posts including AI now supports my Post-Glacial Flooding Hypothesis and Exploring Britain’s Flooded Past: A Personal Journey

Finally, my blog also investigates prehistoric burial practices, as seen in Prehistoric Burial Practices of Britain and explores the mystery of Pillow Mounds, often mistaken for medieval rabbit warrens, but with a potential link to Bronze Age cremation in my posts: Pillow Mounds: A Bronze Age Legacy of Cremation? and The Mystery of Pillow Mounds: Are They Really Medieval Rabbit Warrens?. My research also includes the astronomical insights of ancient sites, for example, in Rediscovering the Winter Solstice: The Original Winter Festival. I also review new information about the construction of Stonehenge in The Stonehenge Enigma.

Further Reading

For those interested in British Prehistory, visit www.prehistoric-britain.co.uk, a comprehensive resource featuring an extensive collection of archaeology articles, modern LiDAR investigations, and groundbreaking research. The site also includes insights and extracts from the acclaimed Robert John Langdon Trilogy, a series of books exploring Britain during the Prehistoric period. Titles in the trilogy include The Stonehenge Enigma, Dawn of the Lost Civilisation, and The Post Glacial Flooding Hypothesis, offering compelling evidence about ancient landscapes shaped by post-glacial flooding.

To further explore these topics, Robert John Langdon has developed a dedicated YouTube channel featuring over 100 video documentaries and investigations that complement the trilogy. Notable discoveries and studies showcased on the channel include 13 Things that Don’t Make Sense in History and the revelation of Silbury Avenue – The Lost Stone Avenue, a rediscovered prehistoric feature at Avebury, Wiltshire.

In addition to his main works, Langdon has released a series of shorter, accessible publications, ideal for readers delving into specific topics. These include:

For active discussions and updates on the trilogy’s findings and recent LiDAR investigations, join our vibrant community on Facebook. Engage with like-minded enthusiasts by leaving a message or contributing to debates in our Facebook Group.

Whether through the books, the website, or interactive videos, we aim to provide a deeper understanding of Britain’s fascinating prehistoric past. We encourage you to explore these resources and uncover the mysteries of ancient landscapes through the lens of modern archaeology.

For more information, including chapter extracts and related publications, visit the Robert John Langdon Author Page. Dive into works such as The Stonehenge Enigma or Dawn of the Lost Civilisation, and explore cutting-edge theories that challenge traditional historical narratives.

Other Blogs

s

t

The Great Iron Age Hill Fort Hoax

Introduction

While some hillforts may have been adapted for defence during later periods — particularly during Roman expansion — the majority were not originally constructed as military installations. Instead, they served multifunctional roles in prehistoric societies: economic, ceremonial, territorial, and social.

In the wake of Hawkes’ renowned treatise ‘Hillforts’ (Hawkes 1931), scholars of archaeology undertook the arduous task of categorising hillforts, drawing upon the limited evidence at their disposal. Primarily, these divisions hinged on considerations of size, location, the construction of ramparts, and chronological context. In a relatively recent endeavour the author Cunliffe, put forth a scheme tailored to the Wessex region (Cunliffe 1984b), which delineated certain overarching classifications for these forts (The Great Iron Age Hill Fort Hoax):

(The Great Iron Age Hill Fort Hoax):
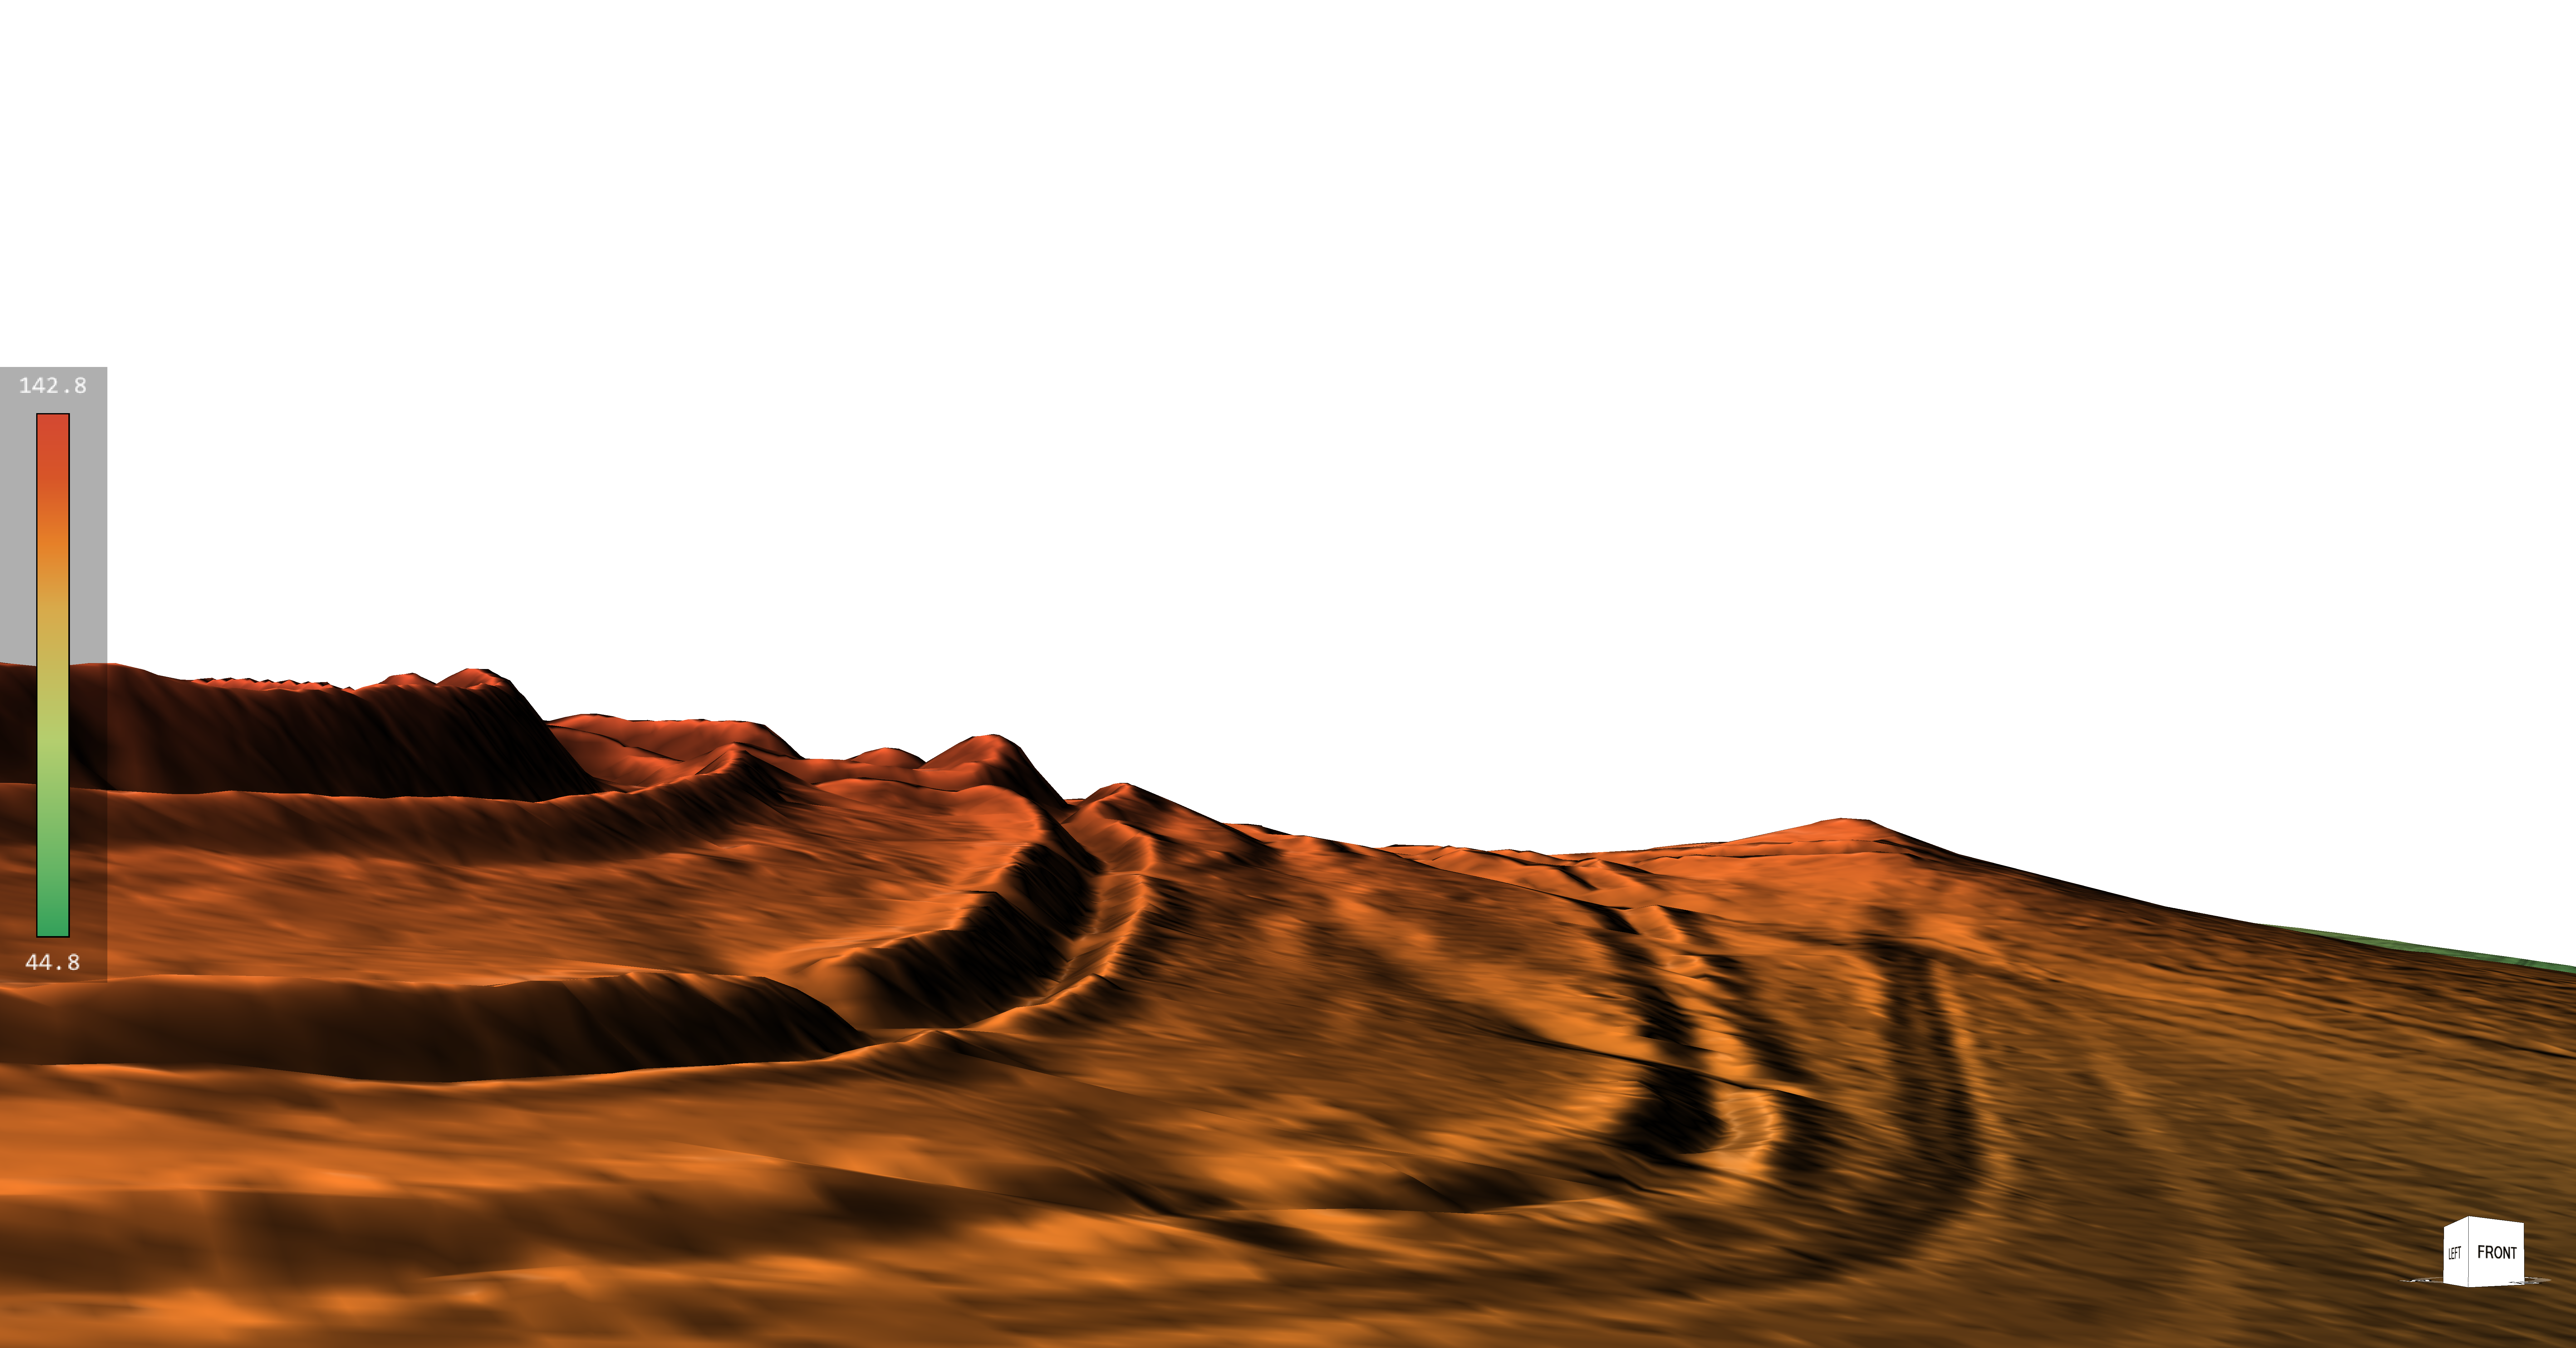
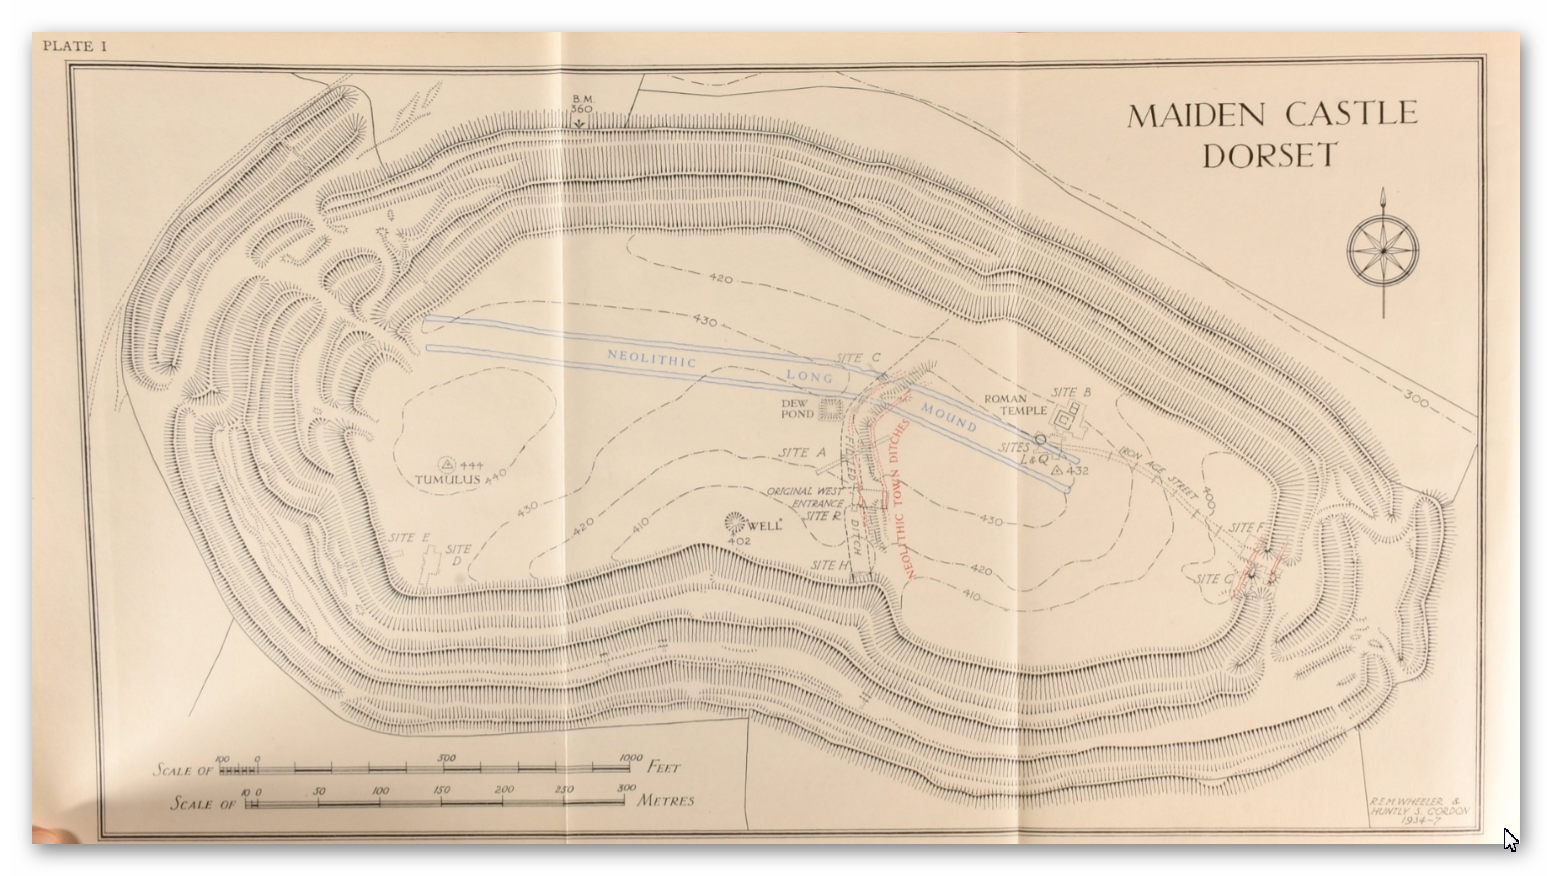
Maiden Castle showing something strange (a neolithic Dyke) in the centre -The Great Iron Age Hill Fort Hoax

Early hilltop enclosures, typically encompassing over 10 hectares of terrain.

Small, strategically fortified settlements, perched prominently, often occupying areas ranging from 1 to 3 hectares.

Early hillforts, characterised by univallate contour works, typically spanning 3 to 7 hectares.

Developed hillforts, generally falling within the 3 to the 7-hectare range but frequently boasting multivallate defences.

The quintessential definition for this prehistoric phenomenon reads as follows: A hillfort constitutes a form of earthwork employed as a fortified sanctuary or defended habitation, strategically positioned to exploit elevated terrain for defensive advantage.

This classification endured unchallenged for more than seven decades – they are now, according to the repository of knowledge that is Wikipedia, primarily of European origin, belonging to either the Bronze Age or Iron Age, with some even extending into the post-Roman era. The fortifications typically trace the natural contours of a hill, comprising one or more tiers of earthworks, fortified by stockades or defensive walls and flanked by external ditches.

Celtic hill forts came into their own during the Late Bronze Age and Early Iron Age, aligning roughly with the inception of the first millennium BC. They continued to proliferate across various Celtic regions of central and western Europe until the advent of the Roman conquest. Their prevalence was most pronounced during the later epochs, including the Urnfield culture and Atlantic Bronze Age (circa 1300 BC – 750 BC), the Hallstatt culture (circa 1200 BC – 500 BC), and the La Tène culture (circa 600 BC – 50 AD).

The Great Iron Age Hill Fort Hoax
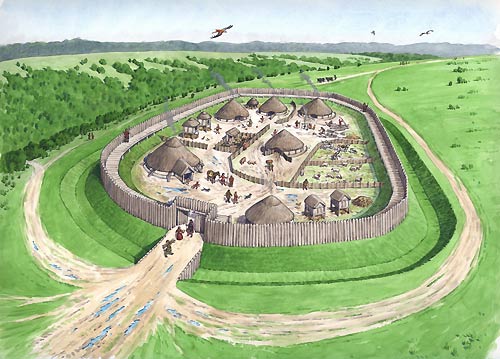
Typical View of a Iron Age Hill Fort – The Great Iron Age Hill Fort Hoax

This transformation in our comprehension of hillforts owes a substantial debt to the extensive work undertaken by Barry Cunliffe at Danebury during the 1970s.

Prehistoric Europe witnessed a burgeoning population. Estimates suggest that around 5000 BC, during the Neolithic era, the population of Europe fluctuated between 2 million and 5 million. In the Late Iron Age, this number swelled to an estimated 15 to 30 million. With the exception of Greece and Italy, which were more densely populated, the overwhelming majority of settlements during the Iron Age were relatively diminutive, housing no more than 50 inhabitants. Hillforts, however, stood as an exception, accommodating as many as 1,000 individuals.

With the advent of oppida in the Late Iron Age, settlements expanded to house populations as substantial as 10,000. As the populace swelled, so too did the intricacy of prehistoric societies. Around 1100 BC, hillforts emerged and over the ensuing centuries proliferated throughout Europe. They served a diverse array of functions, functioning variously as tribal hubs, fortified bastions, focal points of ritualistic activities, and centres of production.

The Logistical Impossibility of Fortress Hillforts

A closer examination of hillfort distribution across Britain and Ireland raises serious doubts about the traditional interpretation of these sites as purely defensive structures.

  • There are over 3,300 hillforts spread across the British Isles.
  • Distribution is heavily clustered, not evenly spaced — with extreme examples like the Isle of Man, where 32 enclosures exist in just 572 square kilometres (one hillfort every 5–6 km²).
  • 30% of all known hillforts are located on the coastline, and an estimated 50% more are situated along prehistoric river systems — meaning up to 80% had direct waterborne access.
  • Around 70% of hillforts are associated with quarrying, mining, or resource extraction zones.

If each hillfort was purely a refuge or defensive fort:

  • There would need to be thousands of separate, fortified populations,
  • Thousands of armies ready to defend them,
  • And consistent evidence of sustained regional warfare.

Yet the archaeology shows otherwise:

  • Few hillforts have evidence of prolonged occupation.
  • Evidence of mass conflict is rare and localised.
  • Many sites lack obvious military architecture (such as palisade trenches or true gatehouses).

The only logical explanation is that hillforts were primarily multifunctional hubs — sites of seasonal gathering, trade, ceremony, and political negotiation, with defensive adaptations made only when necessary.

(The Great Iron Age Hill Fort Hoax):
Isle of Man – the most violent place in Britain or a Trading hub?

So, what shall we make of this revelation?

Is it indeed, apt to continue branding them as exclusively Iron Age enclaves? Of course, there are vestiges from the Iron Age to be found within these enclosures, but they also harbour traces of the Middle Ages, Roman artefacts, and, most tellingly, flint relics dating back to the Neolithic/Mesolithic era.

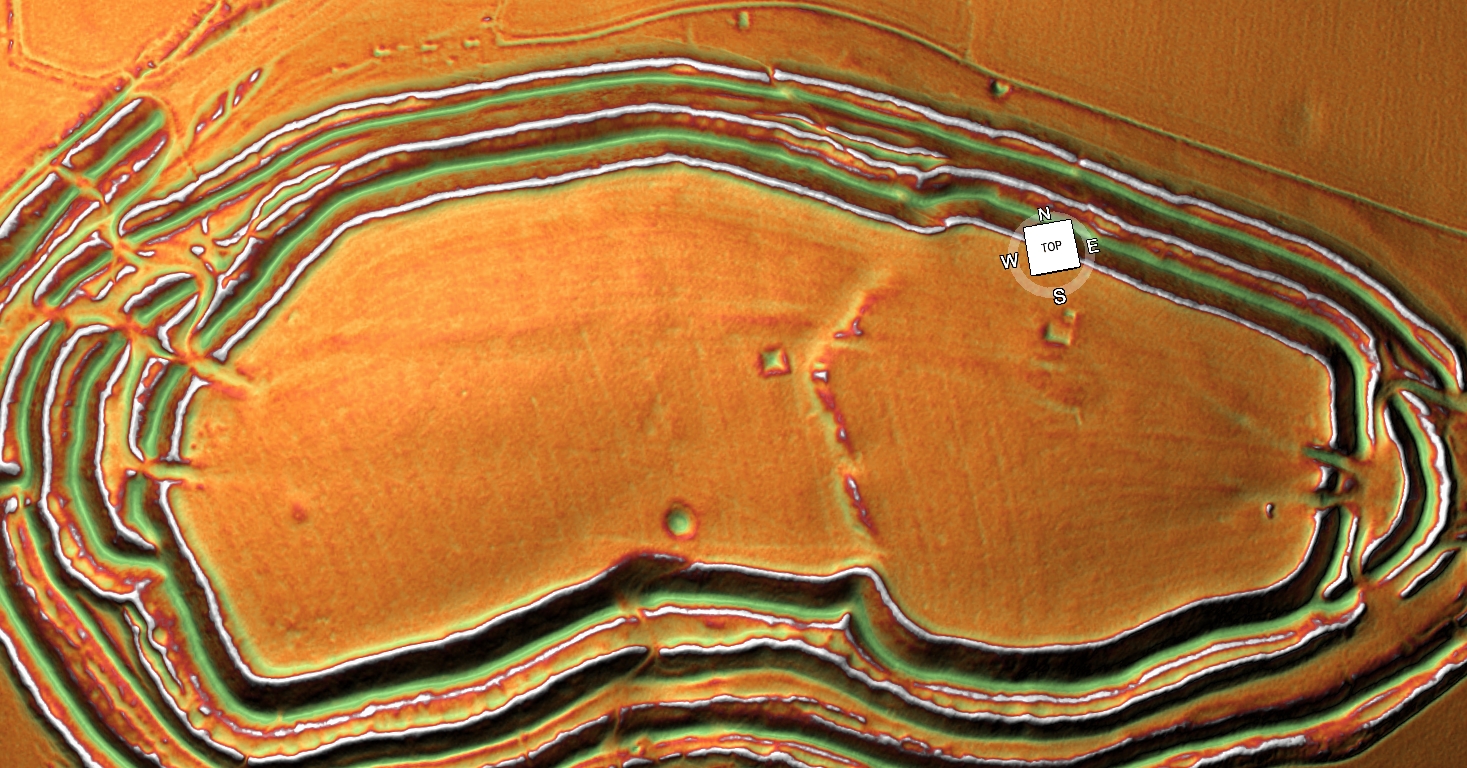
To delve into the heart of this matter, let us focus our attention on the paramount example of an Iron Age fort in Britain – Danebury in Hampshire, and its peer, the grandiose Maiden Castle in Dorset. Together, we shall sift through their findings, unearthing the curious conundrum of archaeological classifications.

Danebury – Case Study

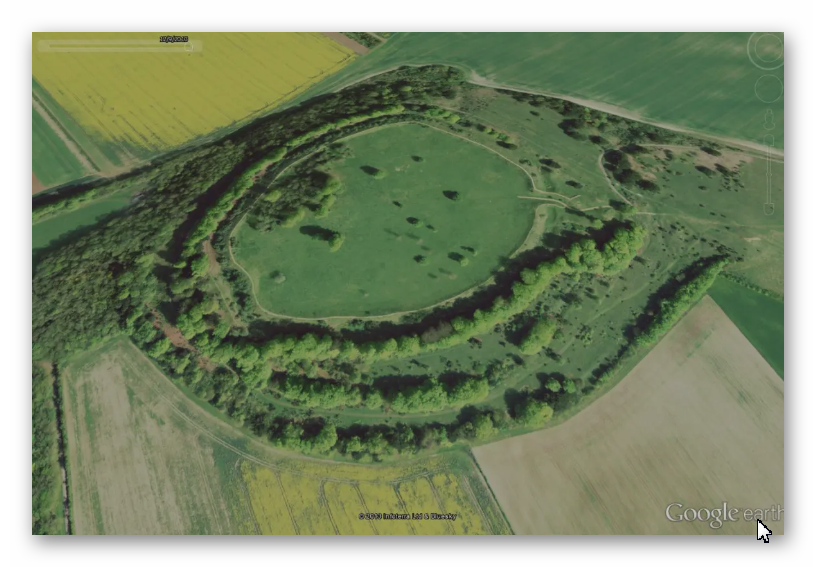
danebury hill fort
Danebury Hill Fort

According to Wikipedia: Danebury is an Iron Age hillfort in Hampshire, England, about 19 kilometres (12 mi) north-west of Winchester (grid reference SU323376). The site, covering 5 hectares (12 acres), was excavated by Barry Cunliffe in the 1970s. Danebury is considered a type-site for hill forts, and was important in developing the understanding of hillforts, as very few others have been so intensively excavated.

Built in the 6th century BC, the fort was used for almost 500 years, during a period when the number of hill forts in Wessex greatly increased. Danebury was remodelled several times, making it more complex and resulting in it becoming a “developed” hill fort. It is a Scheduled Monument and a Local Nature Reserve called Danebury Hillfort. The Scheduled Monument is surrounded by a Site of Special Scientific Interest, designated as Danebury Hill.

Looks pretty straightforward and comprehensive – so what is wrong?

In the annals of Iron Age Britain, a conspicuous absence of historical records compels us to rely solely on the tools of archaeology to reconstruct the rich tapestry of events at sites like Danebury and other ancient forts. Crafting a comprehensive and authoritative historical narrative from a single site becomes a feat of no small magnitude. Typically, in the realm of science, hypotheses are formulated and subjected to rigorous testing and fine-tuning by fellow scientists. But in this case, a unique anomaly emerges.

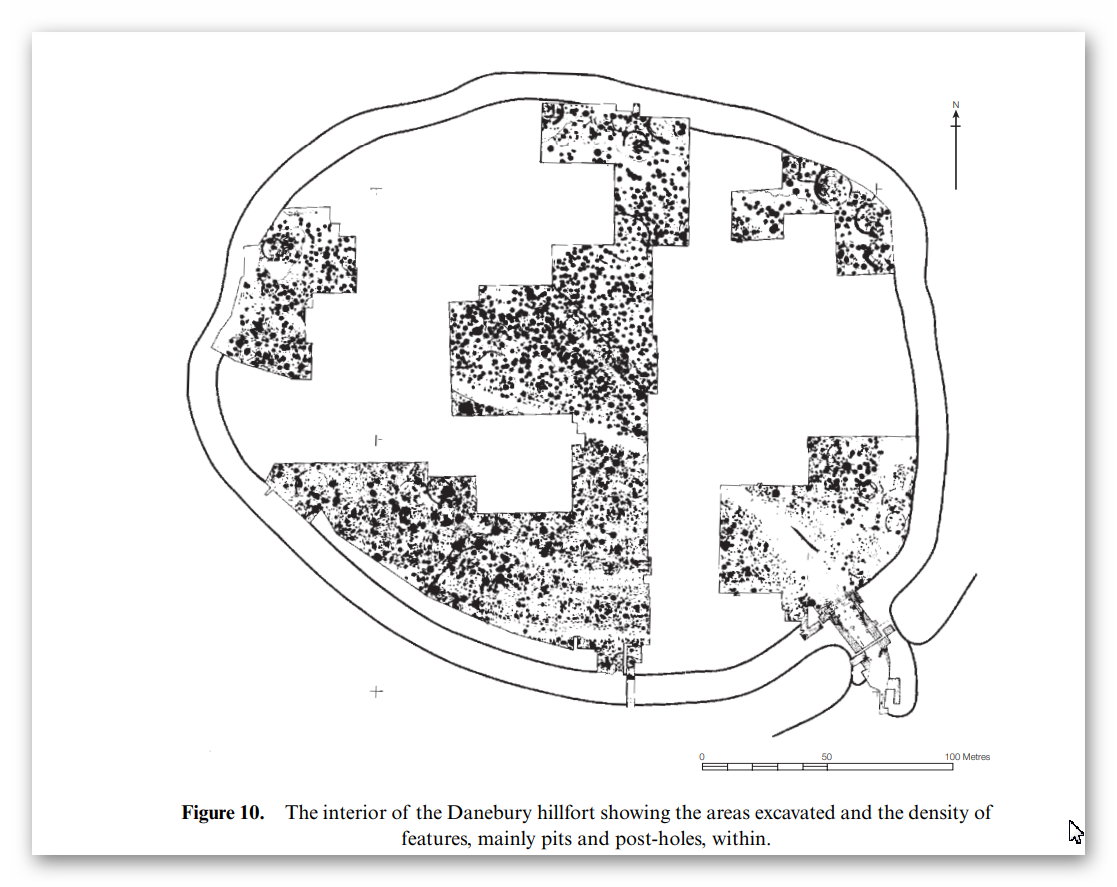
Danebury Excavation map

It is worth noting that the established dates pertain solely to the interior pits of the site. These dates offer insight into the latest period of habitation, for obvious reasons, or at best, the principal period of occupancy, but they do not unveil the secrets of the site’s birth – its construction date.

A cursory search reveals that Hampshire archaeology has, intriguingly, reclassified Danebury as a Bronze Age relic. According to this new classification, “Evidence suggests that Danebury Iron Age Hill Fort was built 3000 years ago. It started life as a Late Bronze Age stock enclosure, while the main defences that are now visible were constructed around 2500 years ago. The fort continued to be in use until around 100 BC, a century and a half before the Roman invasion of AD 43.”

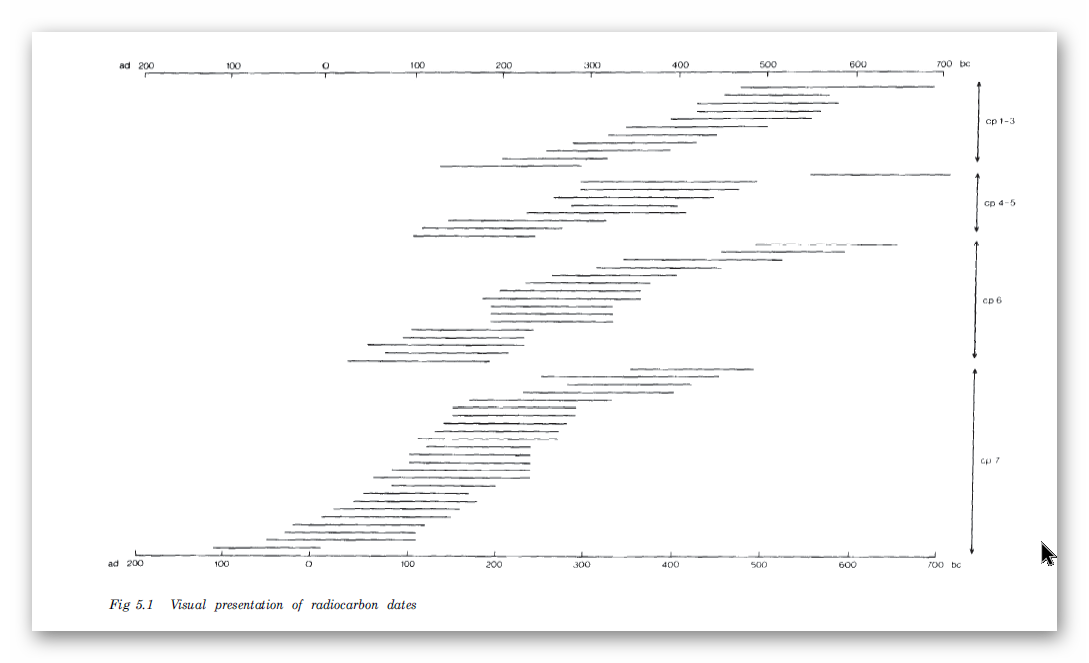
The basis for this shift in classification can be traced to carbon dating, which exposed samples reaching as far back as 700 BCE, leading to the realisation that the site was never truly of the Iron Age.

Radio Carbon Dates of Danebury - the interior dates back to 700 BCE
Radio Carbon Dates of Danebury – the interior dates back to 700 BCE

In fact, during the extensive excavation conducted between 1969 and 1978, which included a rare examination of the ditches outside the fort, a treasure trove of flints spanning from the late Neolithic to the early Bronze Age was unearthed, along with a smattering of Beaker period pottery. Consequently, we find ourselves teetering on the precipice of a profound reevaluation, one that suggests that Danebury might not be Iron Age, nor Bronze Age, but quite possibly a relic from the Neolithic era. The ability to definitively differentiate Neolithic flints from their Mesolithic counterparts is a matter that deserves thorough exploration, even if it may lead us to reject some preconceived notions.

Moreover, the excavations carried out at Danebury between 1979 and 1988 yielded an impressive assemblage of flints, totalling 2,896 items. It is of paramount importance to note that these archaeological endeavours unveiled a linear earthwork. The contours of this earthwork had been accentuated by a worn hollow trackway (F295), reaching a depth of approximately 0.3 meters behind the ditch on the northern side. Regrettably, the age of this feature remains elusive, but it’s conceivable that this trackway might constitute one of the original routes leading to the fort’s entrance.

A striking observation made possible by LiDAR technology, although unmentioned in the report, is the linkage between this ‘Dyke’ and the outer ditch of the site. This intriguing connection hints at the possibility of a nautical route to the site, presumably navigable during higher river levels in prehistoric times.

Danebury showing prehistoric water levels and connecting Dyke to the hill site

So it’s Prehistoric and not Iron Age – therefore is it a hillfort at least?

In our quest to ascertain whether this site was initially conceived as a ‘fortification,’ we must examine two critical aspects: its original design and the practical function it served in the past. It is crucial to consider that, like many ancient structures, this site could have been adapted for a new function in later historical periods.

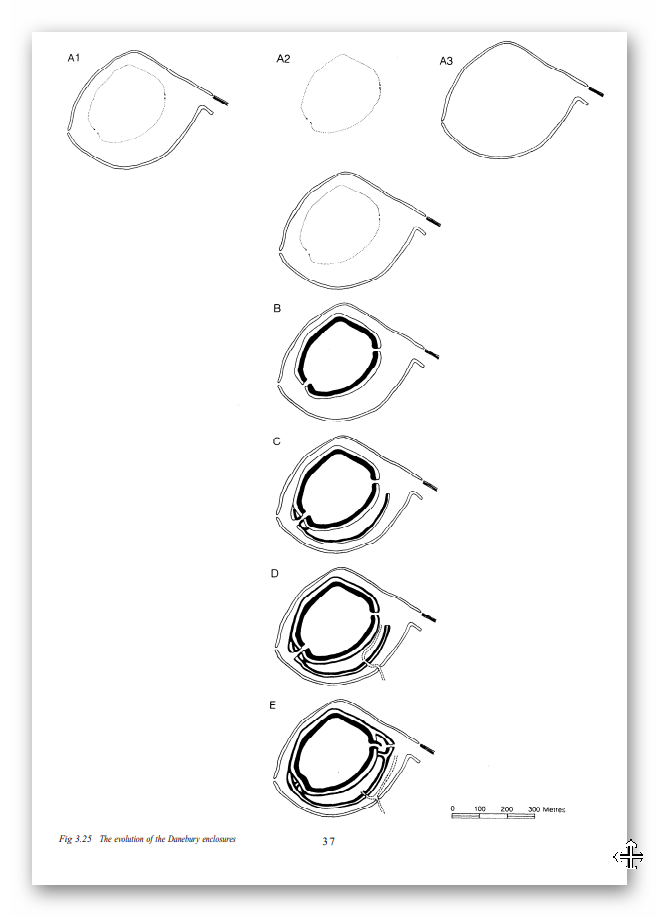
Official schematics detailing the phases of Danebury’s evolution shed light on its original design. Notably, the previously recognised ‘Linear Earthwork’ (Dyke) played a pivotal role in its construction, linking to another ‘defensive’ ditch, designated as A1. However, an intriguing twist emerges.

Danebury Construction periods - traditional model
Danebury Construction periods – traditional model

Regrettably, LiDAR technology uncovers a discrepancy in Barry Cunliffe’s illustrative depictions of the site. It appears that some creative liberties were taken in these drawings. The FULL linear feature was not only omitted from the diagrams but a somewhat exaggerated kink was added to the south of the Dyke, creating the impression of a deliberately planned entrance. In reality, this feature formed a complete circle and did not resemble the ‘banjo entrance’ that Cunliffe sought to convey. The reality is that the straight linear earthwork preceded the outer circle.

The outer Danebury circle and the Linear Dyke is linked - the banjo entrance 'extra' is a later feature
The outer Danbury circle and the Linear Dyke is linked – the banjo entrance ‘extra’ is a later feature

Additionally, it’s worth noting that the original ditch A1 appears to have had more earthwork material deposited on its outer section than on the inner portion. This particular characteristic, where more soil is added to the outer side, raises questions about its viability as a purely ‘defensive’ element.

So, Danebury is probably Neolithic/Mesolithic in date (shown by flint numbers on site) and not defensive as the original ditch was made probably to link a Linear Earthwork to the river system.

The ditches show the excavation spoil is evenly distributed on both side - not defensively designed
The ditches show the excavation spoil is evenly distributed on both side – not defensively designed

Let’s look at Maiden Castle to see if the ‘traditionalists’ have better luck with their hypothesis.

Maiden Castle – Case Study

According to Wikipedia – Maiden Castle is an Iron Age hillfort 1.6 mi (2.6 km) southwest of Dorchester, in the English county of Dorset. Hill forts were fortified hilltop settlements constructed across Britain during the Iron Age.

(The Great Iron Age Hill Fort Hoax):

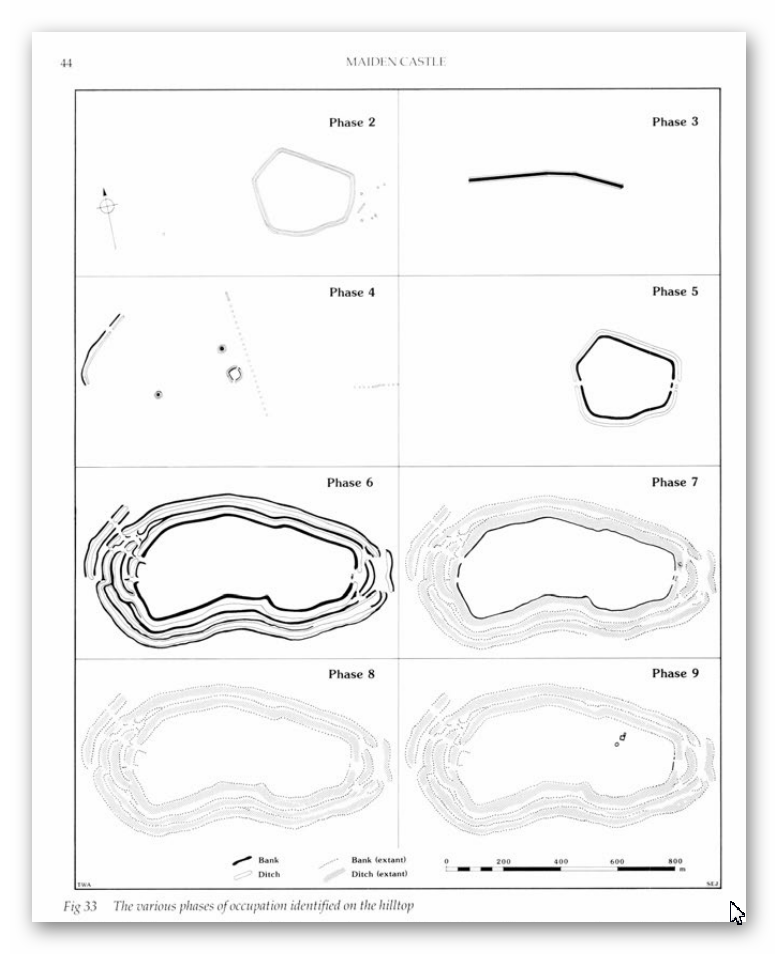
The earliest archaeological evidence of human activity on the site consists of a Neolithic causewayed enclosure and bank barrow. In about 1800 BC, during the Bronze Age, the site was used for growing crops before being abandoned. Maiden Castle itself was built in about 600 BC; the early phase was a simple and unremarkable site, similar to many other hill forts in Britain and covering 6.4 ha (16 acres).

Around 450 BC it was greatly expanded and the enclosed area nearly tripled in size to 19 ha (47 acres), making it the largest hill fort in Britain and, by some definitions, the largest in Europe. At the same time, Maiden Castle’s defences were made more complex with the addition of further ramparts and ditches. Around 100 BC, habitation at the hill fort went into decline and became concentrated at the eastern end of the site. It was occupied until at least the Roman period, by which time it was in the territory of the Durotriges, a Celtic tribe.

After the Roman conquest of Britain in the 1st century AD, Maiden Castle appears to have been abandoned, although the Romans may have had a military presence on the site. In the late 4th century AD, a temple and ancillary buildings were constructed. In the 6th century AD, the hilltop was entirely abandoned and was used only for agriculture during the medieval period.

The study of hill forts was popularised in the 19th century by archaeologist Augustus Pitt Rivers. In the 1930s, archaeologists Mortimer Wheeler and Tessa Verney Wheeler undertook the first archaeological excavations at Maiden Castle, raising its profile among the public.

Allow me to elucidate our quandary further. Recent excavations in the year 1985 revealed artefacts hailing not only from the Neolithic era but also from a substratum that likely originates in the Mesolithic epoch. Therefore, the label ‘Iron Age’ begins to appear somewhat askew.

The question arises: could this subsequent ‘addition’ truly be classified as a fortification?

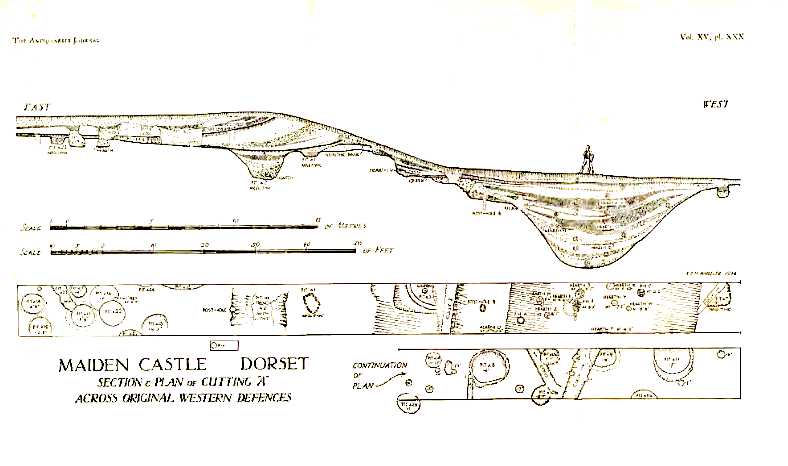
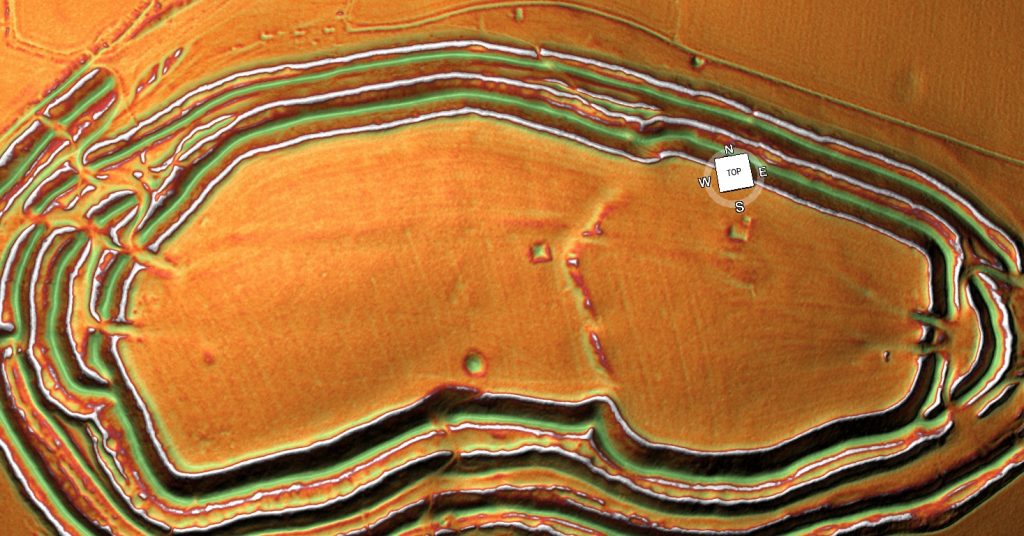
Our scrutiny of the construction once more casts doubt on this notion. The ditches, ostensibly designed for defence, present a conundrum. The sole cross-sectional glimpse into these ‘defensive’ trenches reveals an uncanny resemblance to the flat-bottomed counterparts witnessed in other prehistoric sites like Avebury, Stonehenge, and Old Sarum.

Cross-section of Ditch showing it too flat, deep and wide to be defensive

Maiden Castle and the Myth of the Massacre

Although Maiden Castle is often cited as evidence of Iron Age warfare, the archaeology paints a much more cautious picture.

  • Only a small number of burials were found near the entrances — not mass graves.
  • Among these:
    • One adult male had a projectile wound in his spine (originally thought to be a Roman ballista bolt, now debated).
    • One young woman showed signs of trauma.
    • Several children were also buried — not typical combatants.

Most bodies show no direct evidence of violent death.
There is no layer of battlefield debris, no mass trauma event consistent with a large-scale siege.

Moreover:

  • Over 20,000 slingstones were found stored near the entrances, but their exact purpose remains uncertain. They could represent defensive stockpiles, but also hunting tools, ritual offerings, or symbols of authority.
  • After the supposed Roman assault, Maiden Castle was largely abandoned — suggesting it was not a viable military stronghold, but rather a symbolic centre caught up in a violent moment of change.

In short:

  • One tragic encounter at the end of Maiden Castle’s life does not prove it was built or primarily used as a fortress.

The evidence supports a more complex reality:
Maiden Castle was a trading or community meeting site, possibly adapted hastily for defence when Roman forces arrived — but defence was not its primary, original function.

The Logistical Impossibility of Defending Maiden Castle

Introduction

Maiden Castle, Britain’s largest Iron Age hill fort, has always been a subject of fascination and mystery. Its impressive size and strategic location suggest it was once a significant military stronghold. However, recent advancements in archaeological technology, specifically Light Detection and Ranging (LiDAR), have sparked debates about the actual feasibility of defending such a vast fortification by examining the logistical requirements necessary to sustain a large garrison here, juxtaposed with the lack of physical evidence for such activity, a new narrative emerges, challenging traditional interpretations of Maiden Castle’s historical significance.

The Scale of Maiden Castle

Maiden Castle sprawls across approximately 47 acres, making it one of Europe’s most extensive hill forts. Historically, it’s been portrayed as the last stand of the Britons against the Romans, implying it once hosted a substantial military force. The sheer size of the fortification would require significant human resources to defend and maintain, not to mention the extensive support system needed to sustain such a force over prolonged periods.

Estimating Defence Manpower

Based on the fort’s perimeter, an estimated 155 soldiers per shift would be necessary to effectively guard it, assuming a strategic placement of one soldier every 10 meters. This calculation triples to 465 soldiers when considering three shifts to cover 24-hour defense, without considering the rotation of these soldiers. In comparison, the Roman town of Londinium had 1,000 soldiers to protect it and a supporting population of 30,000 people.

Logistical Support Requirements

Supporting a garrison of this size is no minor feat. Each soldier would require at least 3,000 calories daily, amounting to over 171 million monthly calories for the entire personnel. This would necessitate large-scale food provisions, including grains and meat, which would require extensive storage and preservation facilities.

 Defending Maiden Castle

Water Supply Challenges

One of the most critical logistical requirements is water. For Maiden Castle’s estimated population of 1910 individuals (including soldiers, support staff, and their families), about 745,950 litres of water would be needed monthly – this equates to at least 15 large deep wells. Historical accounts and archaeological evidence must show substantial water sources, such as wells or water management systems, to support this figure.

The Missing Wells

However, LiDAR scans, which are highly effective at identifying even minute changes in landscape and topography, have not revealed evidence of the necessary 15 wells. The absence of such crucial infrastructure raises significant doubts about the sustained military use of Maiden Castle at the scale often depicted in historical narratives.

Livestock and Food Production

The logistics of feeding a large garrison would also involve livestock management. Approximately 516 animals would be required monthly for the meat supply alone, necessitating extensive grazing areas, enclosures, and management systems, none of which have been identified in the LiDAR data.

Manufacturing Weapons and Armour

A garrison’s effectiveness also depends on its ability to arm itself. Producing weapons and armour would require workshops, forges, and considerable quantities of raw materials, along with skilled craftsmen. The fort’s defence would necessitate a continuous supply of spears, arrows, and protective gear. Yet, there is no archaeological evidence of such industrial activity on a scale that the theoretical number of defenders would demand.

(The Great Iron Age Hill Fort Hoax):

Lack of Residential Structures

Moreover, the housing needs (min. 250 structures) for a population this large would be substantial. If Maiden Castle were as populated and active as theorised, we would expect to find numerous residential structures. Yet, archaeological digs and surveys, including LiDAR imaging, have only identified a handful of houses to date, casting further doubt on the historical narratives of a densely populated fort.

The Problem of Evidence

The discrepancy between the logistical requirements for sustaining a significant military presence at Maiden Castle and the lack of physical evidence supporting such activities presents a profound challenge to traditional interpretations. The absence of infrastructure necessary for water, food, and weapon production suggests that either Maiden Castle was not primarily a military fort at the scale often imagined or our understanding of its historical role needs significant revision.

Alternative Theories

It’s possible that Maiden Castle served a different function, perhaps more to do with trading and hence the massive ditches that would have been moated in the past rather than a continuously manned military fortress. This would align more closely with the archaeological evidence, or lack thereof, and help explain the absence of extensive military infrastructure.

Conclusion

The enigma of Maiden Castle reflects the complexities of archaeological interpretation and the importance of integrating new technologies like LiDAR with traditional archaeological methods. The emerging picture is that the logistical viability of Maiden Castle as a large-scale military fortress is not supported by the physical evidence currently available. This case serves as a reminder of archaeological research’s dynamic and evolving nature, where new tools can significantly alter our understanding of the past.

Final Thoughts

As we uncover more about ancient sites like Maiden Castle, it is crucial to remain open to new interpretations and theories that might differ significantly from traditional views. The absence of evidence is not evidence of absence. Still, it does require us to question and reassess historical assumptions, ensuring our understanding of the past is as accurate as possible.

Old Sarum – Case Study

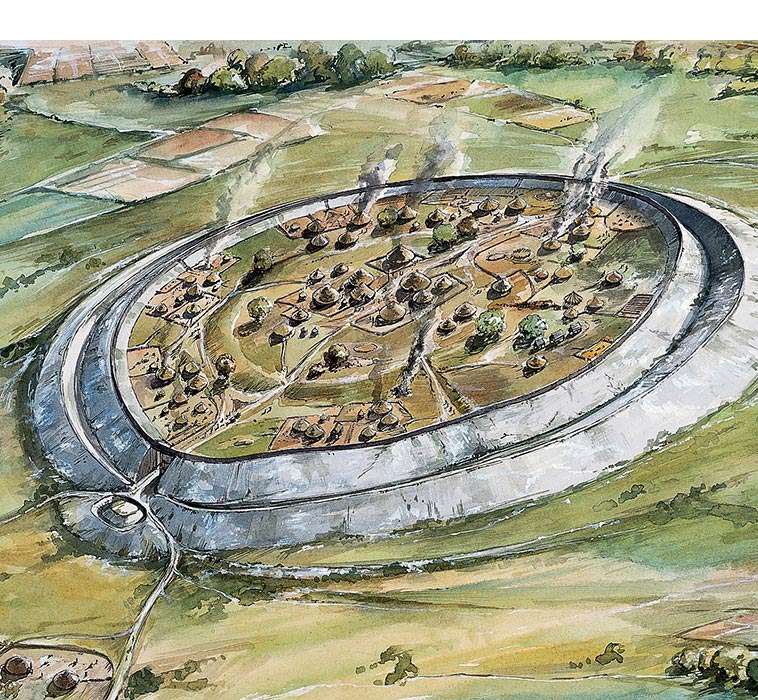
According to English Hertitage who own the site: Old Sarum is an ‘Iron Age hillfort’ may have been established here about 400 BC. It was then occupied shortly after the Roman conquest of Britain (AD 43), when it became known as Sorviodunum.

The Great Iron Age Hill Fort Hoax
EH: A reconstruction showing how the Iron Age hillfort at Old Sarum may have appeared in about 100 BC

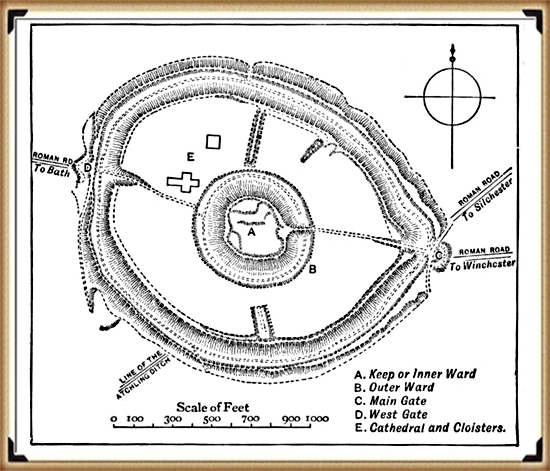
Three Roman roads from the north and east converged outside the east gate of the hillfort, and two sizeable Romano-British settlements were also established outside the ramparts. Little is known of this period, though it has been suggested that in the early Roman period a military fort was set up within the earthworks, with a civilian settlement outside. The civilian settlement formed the nucleus of one, or both, of the extra-mural Roman settlements. As the need for a fort dwindled, meanwhile, the area within the ramparts was converted to become the precinct for a Romano-British temple.

We have no evidence of the fate of Sorviodunum at the end of the Roman period, and the Anglo-Saxon period as a whole is poorly recorded. In 1003, however, a mint was sited within the old hillfort; and archaeological finds suggest there was late Anglo-Saxon settlement outside the ramparts. So there is evidence of life in and around Old Sarum before the Conquest.

(The Great Iron Age Hill Fort Hoax):
Old Sarum with supposed Roman roads


In my view, oversimplified interpretations of the past, lacking excavation work to substantiate theories, pose significant challenges. Close examination often reveals fundamental flaws, such as the assumption of Roman roads converging and passing through a particular site. This type of desk-based archaeology, relying solely on OS maps and rulers, can lead to subjective conclusions.

The reality, as demonstrated by my own LiDAR investigation, contradicts these assumptions. The supposed road leading through the site to Bath is absent from both LiDAR maps and satellite photographs. Furthermore, considering the topography, it would be implausible for such a road to exist unless it were the largest land bridge in British Roman history.

It’s crucial to approach archaeological interpretations with a critical eye and to rely on comprehensive research methods to uncover the true complexities of the past. My LiDAR investigation highlights the importance of utilising advanced technologies and conducting thorough fieldwork to refine our understanding of historical landscapes.

Is it a defensive structure?

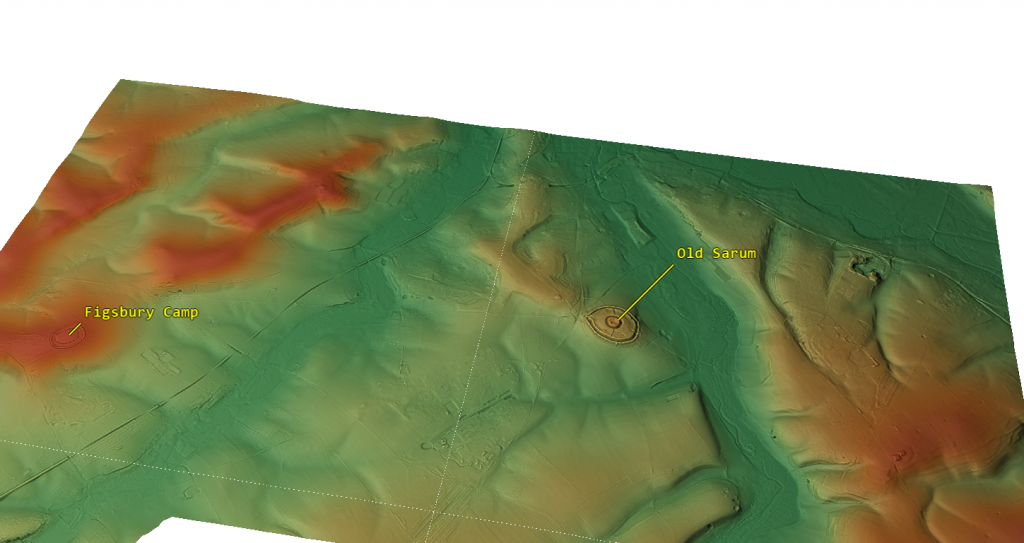
In archaeology, I believe honesty is paramount. Categorising sites under broad labels like “Iron Age Forts” oversimplifies their complexities. Take Old Sarum, for instance—it’s situated in a floodplain on an island, not on a hill as commonly assumed. This challenges our traditional understanding of fortifications and prompts us to reconsider our interpretations.

The Great Iron Age Hill Fort Hoax
Hills are in Red flood plain is in green – Old Sarum is a island in a floodplan on a hillock

The proximity of these supposed defensive forts raises another intriguing question. Why would communities invest considerable time and effort in building multiple forts close to each other? Considering the logistical challenges and the likely limited population of prehistoric Britain, it’s logical to question the necessity of such clustering.

Assuming that manpower was an unlimited and cost-free resource in ancient times is overly simplistic. It overlooks the practical considerations that would have influenced decision-making. By challenging these assumptions, we can gain a deeper understanding of prehistoric society. I believe it’s essential to critically examine these aspects of the past rather than accepting naive interpretations. Let’s strive for a more nuanced understanding that acknowledges the complexities of ancient societies and avoids oversimplification.

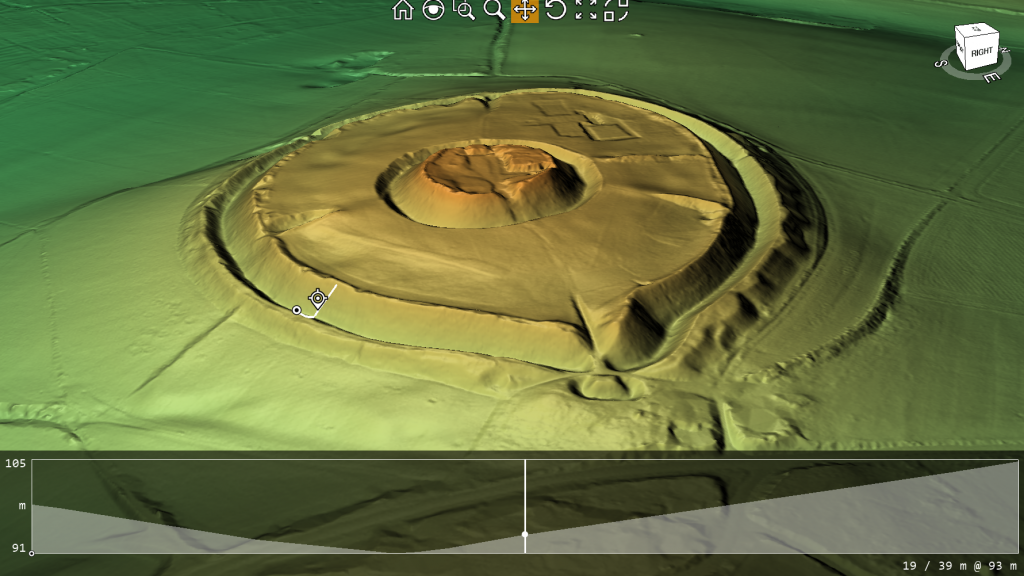
Outer Moat constructed to keep in water as a moat?

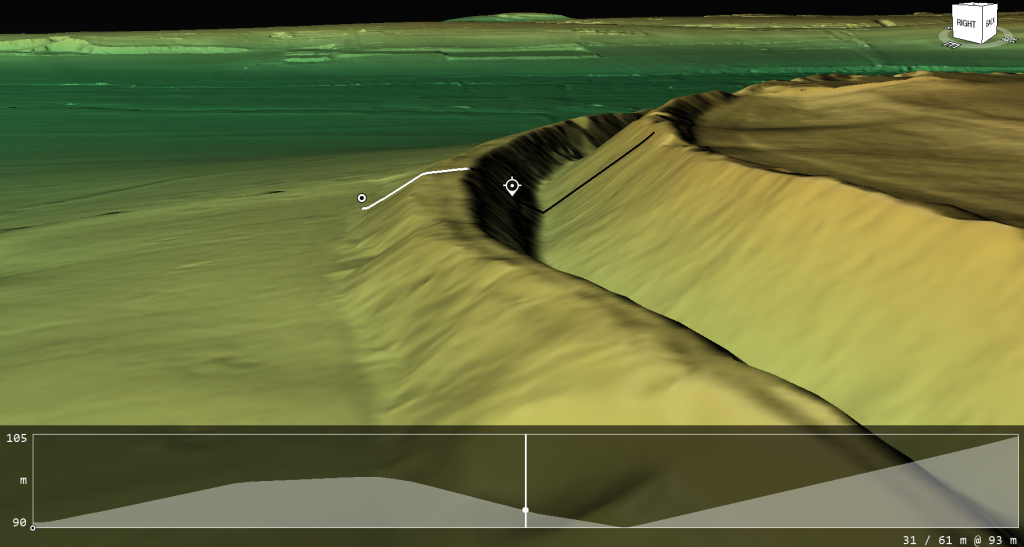
When we examine the site’s profile using lidar, two major findings become apparent. Firstly, the spoil from the ditch was placed on the outside rather than the inside (as expected if it was defensive), and the base of the spoil was not part of the natural rise of the floodplain, indicating that the outer part of the ditch is actually a bank.

The Great Iron Age Hill Fort Hoax
The Ditch Spoil is on the outside not inside as a defensive structure would expect
The Great Iron Age Hill Fort Hoax
The profile shows that the base is not part of the natural hillock and is in fact a false bank

Water Table

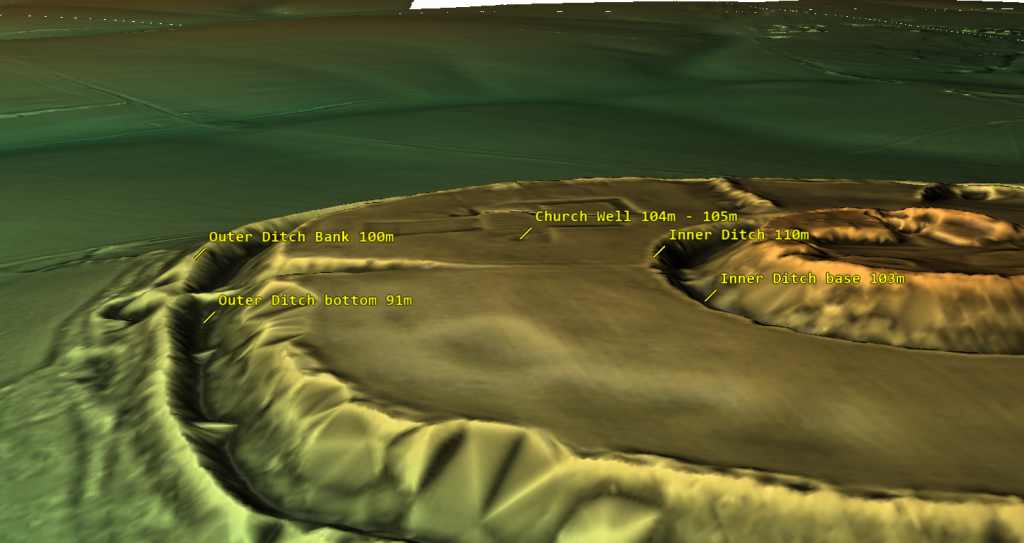
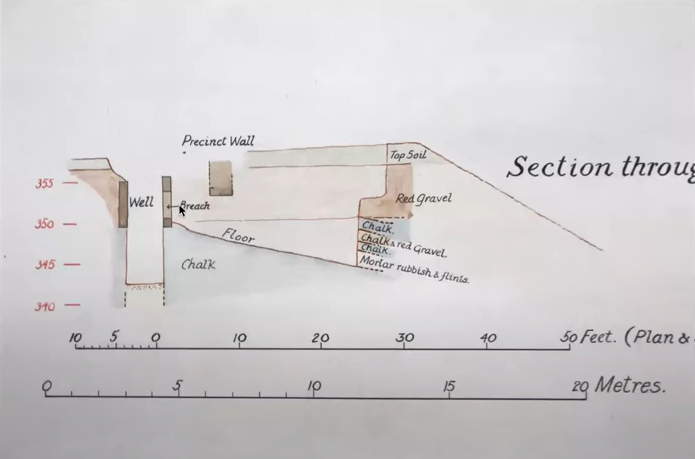
Based on the site’s historical records, we understand that one motive for relocating the church was its water shortage, leading it to tap into the deep well owned by the garrison. This knowledge allows us to assess the state of the moats and comprehend why the inner moat was excavated to a depth of 7 meters. By examining the well discovered during excavation, we ascertain that it was abandoned at a depth of 104m to 105m meters (OD), suggesting that any ditch below this level would have become waterlogged.

The Great Iron Age Hill Fort Hoax
The sites feature with there height over OD specified

The initial depth of the inner ditch was 110 meters (OD), but today it measures 103 meters (OD), which is below the bottom of the Church well. Based on this data, we can scientifically hypothesize that during Norman times, the inner ditch was dug deeper to reach the water table level. It’s also possible that as the water supply for the moat decreased over the church’s lifetime, the moat was excavated unusually deep to access the diminishing water levels.

The Great Iron Age Hill Fort Hoax
Church well going form 108M (OD) to 104m (OD)

This new understanding of the water table also opens up the possibility that the outer ditch was also moated up to the Norman conquest and moreover, during the Roman period – this is something that needs urgent explaination and further study.

The Isle of Man Problem: 32 Hillforts, No War

The Isle of Man presents a striking case study.

Despite its small size (572 km²) and relatively low prehistoric population (likely no more than a few thousand people), the island hosts over 32 known hilltop enclosures.

  • That’s one hillfort for every 5–6 square kilometres.
  • Far more than necessary for true defensive refuges.
  • Far too many for the small, scattered prehistoric communities to man, defend, or maintain.

Furthermore:

  • There is no evidence of widespread conflict, siege layers, or mass trauma on the Isle of Man.
  • The enclosures are clustered near coastlines, rivers, and quarry sites, suggesting trade, ritual, and social functions rather than fortress building.

In reality, these hillforts reflect:

  • Regional gatherings,
  • Resource management hubs,
  • Territorial presence displays,
  • And seasonal ritual activities.

They are part of a complex, multi-layered social system — not remnants of an island bristling with fortresses.

Isle of Sky – the most Violent Island in Britain according to the hillfort hypothesis?

Economic Footprints: What Hillforts Left Behind

If hillforts had been functioning military garrisons, we would expect them to leave behind the kind of economic footprints we see at true military installations. Roman forts along Hadrian’s Wall, for example, show dense concentrations of:

  • Lost coins (due to pay, gambling, markets),
  • Trade goods,
  • Personal items,
  • Infrastructure like bathhouses, workshops, taverns.

Hillforts, however, show none of these patterns:

  • Coin finds are extremely rare — even after coinage became widespread.
  • No dense trade debris typical of garrison towns.
  • No large, permanent marketplaces found inside or immediately outside the earthworks.
  • No taverns, bathhouses, or public structures that would support a standing military population.

Instead, what we do find:

  • Sporadic evidence of seasonal gatherings,
  • Traces of animal enclosures and storage pits,
  • Rare, isolated finds suggesting episodic use, not permanent occupation.

This economic silence reinforces the view that hillforts were not permanent defensive strongholds. They were seasonal gathering places, trading hubs, and symbols of regional power — adapted when necessary, but not built for war.

The Great Iron Age Hillfort Hoax
Lost of Roman Coins at Hadrian’s Wall shows it was militarised

Comparison Chart

This is designed to hammer the point home very clearly:

FeatureRoman FortsMedieval CastlesHillforts
Civilian housing (vicus or town) outside gatesAlways presentAlways presentRare to none
Permanent occupation evidence (housing, workshops)Dense and obviousDense and obviousMinimal, sporadic
Water supply (wells, cisterns, springs)Always presentAlways presentRare, problematic
Markets/trade hubsYes (vici markets)Yes (castle markets)Rare, indirect evidence
Coin loss patterns (economic footprint)Heavy and denseHeavy and denseVery rare
Evidence of siege warfare (mass graves, trauma layers)OccasionallyOccasionallyVery rare, disputed
Garrison infrastructure (barracks, granaries, armouries)Clear and standardClear and standardNone
Ritual or ceremonial useMinorMinorMajor
Symbolic/territorial displayMinorMinorMajor
Primary purposeMilitary defenceMilitary defenceMulti-use social centre

Conclusion

In light of radiocarbon re-dating, landscape logistics, environmental context, and the absence of widespread conflict archaeology, it is clear that the traditional interpretation of hillforts as purely defensive structures does not hold up.

Instead, hillforts were dynamic, multifunctional community centres:

  • Places of trade,
  • Seasonal gathering,
  • Political negotiation,
  • Social rituals,
  • Resource management,
  • And yes, occasional refuge during times of crisis.

The “hillfort hoax” is not merely a minor academic error — it represents a fundamental misunderstanding of the economic sophistication, social complexity, and territorial organization of prehistoric Britain and Ireland.

We must move beyond outdated, militaristic assumptions and embrace the true richness of these ancient landscapes.Curiously, signs of later defensive ditches emerge, and they bear a different, smaller, and V-shaped profile. Their purpose, it seems, was to ensnare any marauding adversaries. The round and conspicuously capacious ditches we encounter here bear a striking resemblance to a singular category of defensive structure in history – Norman Castles. The Normans, however, chose moats, not ditches, as their preferred defensive fortifications. An enigma indeed.

Might we be gazing upon prehistoric moats, which, in the bygone era of elevated water tables, would have readily filled to assume the characteristics of a moat? Could these have served as a defence, or might a more plausible function be inferred – a conduit for waterborne trade, facilitating the ingress of boats?

Finally, let us contemplate a pivotal factor, one I have thus far refrained from disclosing, for I deem it the most crucial piece of evidence, the ‘smoking gun,’ as it were, in our argument against the notion that these sites were constructed for defensive purposes. Not a solitary remains of a life extinguished in conflict has ever been unearthed within the confines of the ditches encircling any of the two thousand so-called ‘Iron Age Forts’ that punctuate history.

And just as importantly, the economic footprint — or lack of it — tells the same story.
Where real garrisons stand, coins, goods, and markets follow. In hillforts, we find quiet, temporary use: more in keeping with seasonal trade, ritual, and social gathering than the steady rhythms of a standing army.

What Archaeology Must Prove to Justify “Fort” Classifications

Given the overwhelming evidence presented here — logistical, economic, landscape, and archaeological — any continued classification of hillforts as primarily defensive must now meet clear evidential standards.

Specifically, archaeologists would need to demonstrate:

  • Consistent presence of large residential structures (for permanent defenders),
  • Multiple reliable and sustainable water sources (wells, cisterns) on site,
  • Dense loss patterns of economic goods (coins, tools, trade items) indicating long-term garrison use,
  • Associated civilian settlements outside gates (traders, farmers, artisans),
  • Workshop remains for armour and weapon manufacturing,
  • Defensible entrances with clear defensive layering (rather than just “complex” layouts),
  • Widespread trauma or siege layers showing repeated military conflict,
  • Evidence that original ditch and bank constructions were designed for defence (e.g., V-shaped ditches, inward-facing ramparts).

Without these elements — and so far, they are largely absent —
the default assumption should shift away from “fortifications” toward “multifunctional ceremonial, trade, and seasonal gathering sites.
You might want a final quick punchy line like:

It is an assertion that prompts us to reconsider their true nature, to entertain the possibility that these were not fortifications but, rather, bustling hubs of trade and commerce.

“Extraordinary claims require extraordinary evidence — and calling hillforts ‘forts’ today without extraordinary evidence is no longer credible archaeology.”

Further Reading

For information about British Prehistory, visit www.prehistoric-britain.co.uk for the most extensive archaeology blogs and investigations collection, including modern LiDAR reports.  This site also includes extracts and articles from the Robert John Langdon Trilogy about Britain in the Prehistoric period, including titles such as The Stonehenge Enigma, Dawn of the Lost Civilisation and the ultimate proof of Post Glacial Flooding and the landscape we see today.

Robert John Langdon has also created a YouTube web channel with over 100 investigations and video documentaries to support his classic trilogy (Prehistoric Britain). He has also released a collection of strange coincidences that he calls ‘13 Things that Don’t Make Sense in History’ and his recent discovery of a lost Stone Avenue at Avebury in Wiltshire called ‘Silbury Avenue – the Lost Stone Avenue’.

Langdon has also produced a series of ‘shorts’, which are extracts from his main body of books:

The Ancient Mariners

Stonehenge Built 8300 BCE

Old Sarum

Prehistoric Rivers

Dykes ditches and Earthworks

Echoes of Atlantis

Homo Superior

For active discussions on the findings of the TRILOGY and recent LiDAR investigations that are published on our WEBSITE, you can join our and leave a message or join the debate on our Facebook Group.

Other Blogs

s

t

Prehistoric Canals (Dykes) – Wansdyke (4)

Introduction

Promotional Video – Ancient Prehistoric Canals (Dykes) – Wansdyke Part VI

Extract From Book……………………… Ancient Prehistoric Canals (Dykes) – Wansdyke

The enigmatic Wansdyke, standing prominently in the Wiltshire landscape, has forever captivated the public’s collective imagination.  Its proximity to the famed ancient site of Avebury, with both bearing massive ditches, has led some to surmise a direct connection between them.

Curiously, past and present archaeologists have failed to grasp this apparent link, striving instead to find a simplistic explanation for this enigmatic “linear structure.” Thus, the prevailing belief took root – that it was a bulwark raised to repel the belligerent tides of yore.  Consequently, the term “Saxon” was affixed to these earthworks, as historians of old supposed these “tribes” possessed the martial might needed to accomplish such grand engineering feats to defend their realm.

Yet, in recent decades, this “fact” has faced reexamination, and a novel theory emerged regarding these earthworks as “Boundary Markers” etched upon the landscape.  This alternative proposition, while reassuring, still leaves us grappling with perplexing truths.  Foremost among them is the Dykes’ lack of continuity – both Wansdyke and Offa’s Dyke exhibit sizeable lacunae in their stretches.  Their beginnings and endings emerge with an almost magical quality, unexplained and confounding to the beholder.

Moreover, if indeed these were markers of territorial ownership, then why do certain Dykes, like Offa’s, follow paths that traverse vast separations, such as major rivers?  Surely, a more conspicuous landmark than a mere 4-meter ditch would have served as an apt boundary in such instances.

Alas, the erudite scholars of archaeology have turned a blind eye to the existence of over 1500+ scheduled Dykes scattered throughout Britain and Ireland.  Such a multitude challenges the notion of a uniform purpose, as many of these “boundary markers” also graced uninhabited islands far and wide, enveloping the entire circumference of Britain.

In the spirit of Jacob Bronowski’s method, we must confront these enigmas with a relentless curiosity, unearthing each fragment of evidence and subjecting our suppositions to rigorous scrutiny.  The mysteries of these ancient earthworks shall only yield their secrets to those intrepid minds that dare to question and challenge the established norms of interpretation.  And as history unfolds its layers, we may find ourselves ever closer to unlocking the profound meaning behind these age-old constructs that once shaped the course of human existence upon this storied land.

Robert John Langdon (2023)

Section 4 – HE:1017288

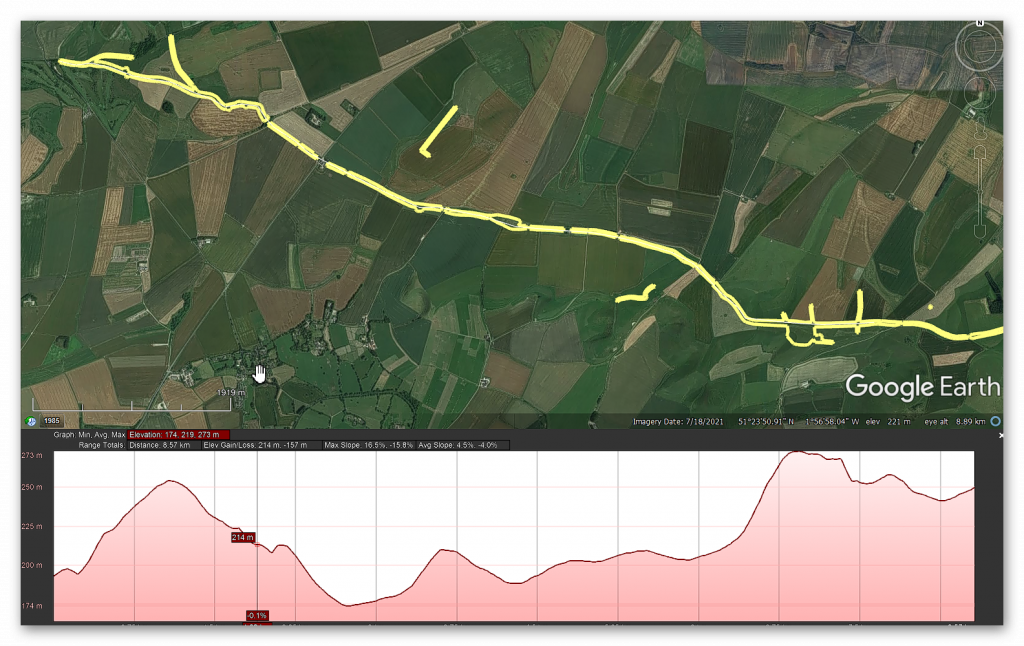
Section of Wansdyke and associated monuments from east of The Firs to the eastern side of Tan Hill, 3,460 metres (11,533 working days – 20 men, 1.58 years)

HE:1017288 GE
HE:1017288 GE

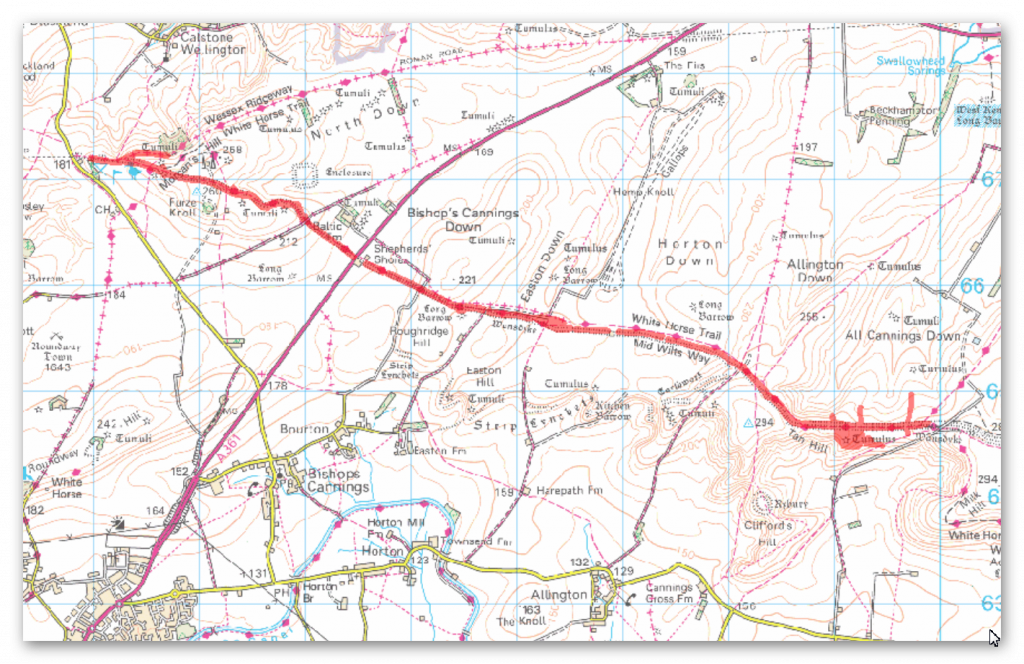
OS Map

HE:1017288 OS
HE:1017288 OS

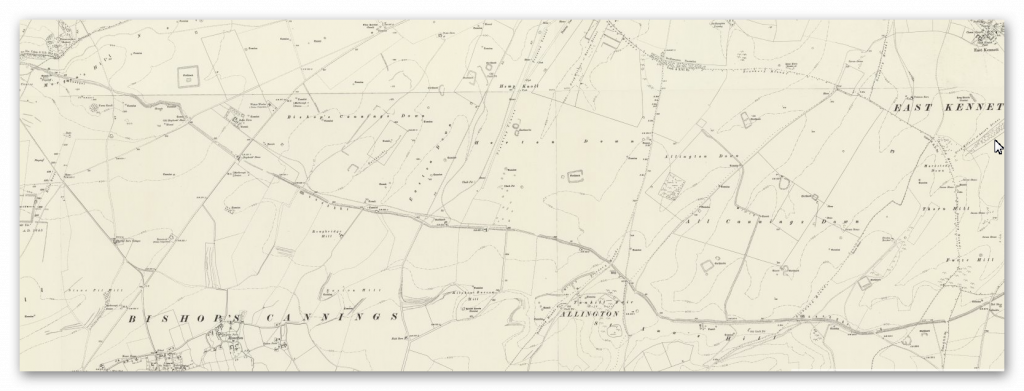
1800 Map

HE:1017288 1800
HE:1017288 1800

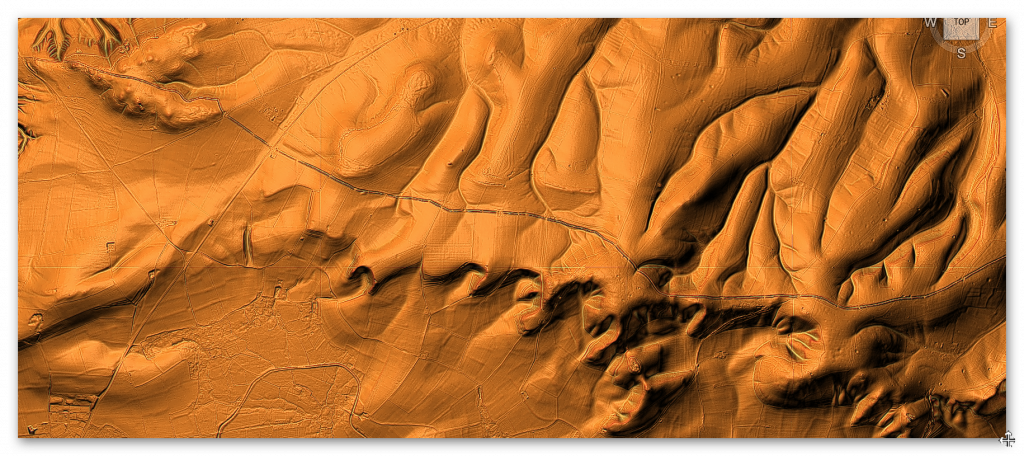
LiDAR Map

HE:1017288 Lidar
HE:1017288 Lidar

LiDAR Map (with Mesolithic water levels)

HE:1017288 - With prehistoric water levels
HE:1017288 – Mineral Extraction- With prehistoric water levels

HE schedule suggests that:

The monument, which falls into 12 areas of protection, includes part of Wansdyke running from east of The Firs to the eastern side of Tan Hill,(a kite-shaped enclosure situated on the northern side of Wansdyke on Easton Down), a section of Roman road on Morgan’s Hill, a Neolithic long barrow, five other linear earthwork sections crossed by or abutting the Dyke and 11 Bronze Age bowl barrows adjoining Wansdyke or partially overlain by it.

From the west, Wansdyke runs for roughly 72km ending just outside Marlborough at its east end.  The approximately 8.5km long section from east of The Firs to the eastern side of Tan Hill runs across the Downs south west of Avebury and includes the best-preserved continuous length of Wansdyke.

The Dyke includes a substantial earthwork bank which measures up to 30m wide and stands from 1m to 3m high.  For the majority of its length the bank lies south and west of a substantial open ditch.  This also varies in width but measures up to 36m wide and remains open to a depth of 2m in places.

 The majority of the bank and ditch sections in this area together measure from 30m to 40m across.  A further, slighter, bank beyond the ditch to the north is also visible on several sections.  The Dyke was built in sections of varying length, with breaks which would have allowed controlled traffic to pass from east to west and for the movement of military patrols beyond the defences.  The Dyke is later in date than the Roman road but was already built by the mid-ninth century, when it is mentioned in a Charter.

It is generally believed to be a military frontier work between Wessex and Mercia.  It is designed to hold the edge of the high ground on the Downs and to protect the lower lying plains to the south west.  The name derives from Woden’s Dyke, after Woden, an important Anglo-Saxon god whose name survives in the word `Wednesday’.

The earlier Roman road includes a 800m long section of the route from Cunetio (Mildenhall) to Verlucio (Sandy Lane).  It runs east to west along the north slope of Morgan’s Hill and includes a rare engineered bend at the head of a dry valley after which point the later Dyke meets it and runs along its line.  The road measures between 8m and 10m wide and its outer (north) edge comprises a well-constructed embankment which stands up to 2m high.

The road is terraced into the slope at this point and the Dyke follows the line of the road for a distance of over 300m.  South east of the wireless station on Morgan’s Hill, a 50m long, slightly curved section of linear earthwork runs north from beneath Wansdyke to end in a terminal.  It is part of a longer feature, the remainder of which starts about 20m north, runs to the edge of Horsecombe and is the subject of a separate scheduling (SM 21900).

The south end of this feature is not known for certain but it appears to run beneath the Wansdyke for some distance to the east.  Immediately south of the Dyke on Roughridge Hill is a Neolithic long barrow.  The barrow mound measures about 75m long and up to 32m wide.  It stands up to about 1m high.  Flanking the mound, but no longer visible at ground level due to the spreading of the mound caused by ploughing, are two quarry ditches which will survive as buried features.

 Although the only example in the scheduling, the barrow is one of a line of more than four Neolithic long barrows which are strung out east to west along the ridge of the Downs, all spaced roughly 1km from their nearest neighbour in either direction.

The excavations showed that the southern boundary of the enclosure lies below the line of the later Wansdyke, which appears to change course slightly at this point.  The excavations also produced Romano-British pottery sherds from the interior of the monument, indicating that it was a settlement during that period.

The section of Wansdyke on Tan Hill crosses a series of four earlier linear boundary ditches which form part of an earlier prehistoric land division. Three of these run from north to south and the last runs east to west and is abutted by at least one of the others.  These boundaries survive as buried features clearly visible on aerial photographs and, despite being levelled in places, remain visible at several points above ground.  The ditches vary in width from 3m to 8m across and several have adjacent banks about 0.75m wide and up to 0.3m high.

Together they form three sides of a rectilinear field within which is located a small Bronze Age barrow cemetery containing five bowl barrows.  Two of these are partially overlain by the Wansdyke.  The barrow mounds measure from 12m to 20m in diameter and stand between 0.2m and 1m high.

All but one of these are surrounded by quarry ditches which vary from 1m to 2m in width and survive buried below the present ground level.  There are six further bowl barrows along the length of Wansdyke from east of The Firs to the eastern side of Tan Hill which are partially overlain by the Dyke.  Some of these are outliers of groups of barrows or cemeteries, the remainder of which, where appropriate, are the subject of separate scheduling’s.  These barrows vary from 10m to 20m in diameter and stand up to 3m high.  Their surrounding quarry ditches measure from between 1m to 2m wide.

Several barrows near to Old Shepherds’ Shore were partially excavated in the 1850s and finds included burnt animal and human bone and fragments of Bronze Age pottery.

Paleochannel to dyke
Figure 34 – Paleochannel from the Raised Water Levels of the Mesolithic meet the Dyke
Ditch cutting through Dyke at 90 degrees
Figure 35 – Ditch cutting through the Dyke at 90-degrees

In the scrolls of history, the unveiling of Fig.35 beckons us to peer beyond the veil of conjecture.  Perhaps the compass that navigates us through the labyrinth of whispered questions through the corridors of time lies here.  Once an enigma shrouded in uncertainty, the Dyke unfurls its narrative in North and South, a juncture marked by division and unity.

Yet, as we stand at this crossroads, the questions persist.  What grand design does this divide mark?  Is it a sentinel of boundaries or a symphony of defence?  Why does the Dyke, an embodiment of strength, pause just a breath away from spanning both directions?  What landscapes, what treasures, do these truncated extensions seek to shield?

The visage of paleochannels, ancient waterways etched in the very fabric of the land, presents itself as a canvas of revelations.  LiDAR’s eye, attuned to the wavelengths of discovery, showcases the embrace of Wansdyke’s ditches with these prehistoric conduits.  In their intersection, a portrait emerges—a depiction of a junction, a crossroads where not just land but waterways merged.

The resonance of this image is profound.  A Dyke, often considered an embodiment of solidity, now intersects with the fluidity of these forgotten watercourses.  This confluence hints at more than coexistence—it suggests a portal, a point of ingress and egress, a thoroughfare not merely for terrestrial travellers but also for vessels that rode the liquid highways.

Such a revelation prompts us to reconsider the dike’s identity.  Could this monumental construction, both a bastion of earth and a harbour of history, be conceived not solely for defence but as a connection conduit?  An edifice that channelled both earthly aspirations and the currents of culture, bridging the realm of humans and the dominion of water?

Ditches to reach Paleochannel
Ditches to reach Paleochannel (GE)
Figure 36 – GE Map shows deep ditches which are now paths going across the Wansdyke

The southern reaches unfurl a tale of depth and mystery—a narrative that extends beyond the bounds of Wansdyke’s familiar embrace.  Here, etched upon the land like whispers of the past, are deep cuts that time has adorned with the patina of ages.  Now trodden as footpaths, these cuts reveal themselves as gateways to antiquity, as portals through which we traverse history’s corridors.

Yet, the panorama holds another surprise—a forgotten ditch, an enigmatic excavation that defies the confines of historical schedules.  This ditch, absent from Historic England’s scrolls, surrenders itself to the embrace of an old Paleochannel river, like an echo reverberating through time.  Fig. 36 becomes a tableau of continuity, a link between the tapestries of yesteryears and the present.

Lidar of Ditches reaching the Dyke
Figure 37 – Paleochannels connecting to Wansdke

In this interplay of cuts, ditches, and ancient rivers, a question arises—what hands sculpted these channels, and what intentions propelled them into existence?  Were these marks of human endeavour borne from a need to navigate the landscape, to forge paths that transcended the eras?  Or are they the product of a deeper design, etched by nature herself and embellished by the curious hands of humans?

As we meander through the corridors of speculation, let us remember the canvas of history is not confined to the visible, the documented.  It expands, much like the very rivers and footpaths that traverse it, into the realm of the unseen and the uncharted.  In the echoes of these cuts, in the absence of recognised schedules, we find a reminder that history is a symphony of the known and the unknown, a dance that transcends temporal confines.

In the mosaic of history, Fig.37 casts a spotlight upon a revelation that bridges epochs and echoes with the very essence of the land.  Here, amidst the tapestry of ancient landscapes, emerges the presence of monumental sarsen stones, sentinels of time, scattered as relics of the ages in the embrace of the Paleochannels.

Figure 38 - Paleochannels everywhere some showing sarsen stones in the dry river valley indicating the size and strength of these old rivers – first edition OS.
Figure 38 – Paleochannels everywhere some showing sarsen stones in the dry river valley indicating the size and strength of these old rivers – first edition OS.

These stones, witnesses to the drama of ice and thaw, lay scattered as if nature herself crafted an intricate mosaic.  The legacy of the last Ice Age is etched upon them, a testament to the forces that shaped this realm long before the footfalls of humankind.  As the old OS maps bear witness, these stones, abundant in the embrace of the Paleochannels, evoke a tale of glacial might and the enduring memory etched upon the land.

Figure 39 - The 'Unknown'ditch heads north and then kinks
Figure 39 – The ‘Unknown’ditch heads north and then kinks

A profound realisation emerges in this dance of discovery—a symphony of logistics and ingenuity unfurls.  If these sarsen sentinels were to be harnessed and woven into the fabric of human endeavour, the waterways would have served as a celestial highway, a course of least resistance.  And in this tableau, Wansdyke emerges not only as a Dyke, not merely a demarcation or defence, but as a lifeline that harnessed the power of water to serve human ambition.

In the intricate mosaic of historical discovery, the enigmatic ditch takes centre stage once more—a whispered riddle etched into the landscape. It meanders through the pages of time, seemingly wandering aimlessly, a question mark in the grand narrative. Yet, as we sift through the fragments of history, a revelation shimmers into view that bind the ditch and the very fabric of prehistory.

Figure 40 - The 'unknown' Dyke links to the Kennet River that goes to both Avebury and Silbury Hill
Figure 40 – The ‘unknown’ Dyke links to the Kennet River that goes to both Avebury and Silbury Hill

As modern OS maps render this ditch a ghost upon the terrestrial canvas, the marriage of technology and imagination unveils the hidden treasure. LiDAR’s touch, a modern conjurer’s wand, weaves the paleochannels and prehistoric shorelines into the mosaic. In this dance of data emerges a connection that defies the constraints of eras—a direct link between the ditch and the hallowed grounds of Avebury and Silbury Hill.

This revelation echoes through time, whispering that these ancient sites, Avebury and Silbury Hill, are not merely isolated islands but interwoven threads of a grand tapestry. The ditch, a seemingly solitary enigma, reveals itself as a connective vein—a corridor of history that flows not to obscurity but to monumental sites that have stood sentinel through the epochs.

This conjured connection, a bridge between Wansdyke and Avebury, paints a canvas where history transcends the confines of linear progression. It offers a vision of prehistory as a symphony of parallel stories, where Wansdyke and Avebury, once disparate entities, become harmonious notes that resound across the landscape. The notion that they were born simultaneously, intertwined in a narrative of ambition, culture, and design, is a testament to the shared aspirations of humanity across time.

Roman Water Management

Figure 41 - Small right-angled addition to the Dyke - but for what practical reason
Figure 41 – Small right-angled addition to the Dyke – but for what practical reason
Cross Regulator - water management system
Figure 42 – Cross Regulator – water management system

In the annals of historical inquiry, the tiny Dyke that extends from Wansdyke assumes a posture of intrigue—a whispered question mark punctuating the landscape.  In its modest form, it beckons us to decipher its purpose, to unearth the intentions woven into its design.  As we traverse the realm of speculation, two threads of possibility unfurl, each offering a glimpse into the minds of those who shaped it.

One narrative paints the Dyke as a haven, a berth upon the liquid highway—a stop for boats, a safe harbour for those who navigated the waters the dike embraced.  In this vision, the Dyke transforms into a passage not solely for people and stones but for the vessels that threaded waterways laden with cargo, hopes, and history.  The “parking feature” becomes a tableau of respite—a moment of pause in the voyage of time.

In this incarnation, the Dyke assumes a role akin to a conductor’s baton—a water regulator orchestrating the flow of springs that may have danced through the landscape.  A “Cross Head Regulator” from the annals of modern canals whispers through time, suggesting a parallel with the water management systems of the Romans, as glimpsed in the scrolls of history at Hadrian’s Wall.

The contemplation of Roman engineering and its influence upon the Dyke reflects the epochs’ interconnectedness.  The Romans, architects of both empire and innovation, are known to have left their indelible mark upon the landscapes they traversed.  Could this diminutive Dyke be a remnant of their water management techniques, a testament to their mastery over the elements as seen in other corners of the realm?

Rybury Camp and Tanhill Fair

Figure 43 - Tanhill Fair - complex earthworks showing Rybury Camp on the peninsula
Figure 43 – Tanhill Fair – complex earthworks showing Rybury Camp on the peninsula

The woven tapestry of history, the complex series of ditches extending from Wansdyke casts a net of intrigue and speculation. Their intricate dance, flowing down into the Dry River Valley, unveils a terminal that might have been a hub of significance—a nexus where the threads of trade and human interaction converged. This vista hints at a site not solely dedicated to defense or marking, but a junction that pulses with the rhythm of exchange.

Through the corridors of time, the echoes of Tanhill Fair reverberate. As if in a symphony, the words of Aubrey from the 17th century whisper of a fair held within an “old camp,” summoning images of bustling marketplaces and vibrant commerce. This isn’t a mere snapshot in history; it’s a snapshot of continuity—a legacy of trade that spans from Medieval times to the annals of antiquity.

Figure 44 - Tanhill Fair showing a supplementary ditch that connects to Wansdyke in two places and goes down into the river valley
Figure 44 – Tanhill Fair showing a supplementary ditch that connects to Wansdyke in two places and goes down into the river valley (GE)
Figure 45 - The Dyke seems to vist two quaaries before getting to Wansdyke
Figure 45 – The Dyke seems to vist two quaaries before getting to Wansdyke
Figure 46 - OS map shows the remains of the ditches went from the Paleochannel (in the Valley) to Wansdyke
Figure 46 – OS map shows the remains of the ditches went from the Paleochannel (in the Valley) to Wansdyke

Pic 45, like a palimpsest, unfurls before us—a visual odyssey that belies the limits of schedules and registers. The ditch works at Tanhill Fair reach far beyond their documented bounds, stretching both directions and connecting in two places to Wansdyke. This revelation is a testament to the fluidity of history, a reminder that the boundaries we impose upon the past are but a sliver of the stories that await our exploration.

In the theatre of interpretation, a bold hypothesis emerges—the possibility that these ditches, these conduits carved into the earth, were not mere markers or barriers but lifelines of trade. A canal, a passage through which boats might have threaded their way, carrying treasures, aspirations, and cultures from distant corners of the known world. This vision unites Wansdyke and Tanhill Fair not as separate entities but as partners in the choreography of history.

Figure 47 - Tan Hill and Rybury Camp as a Peninsula in the Mesolithic
Figure 47 – Tan Hill and Rybury Camp as a Peninsula in the Mesolithic

Roman Road joining two Dykes

Morgan’s Hill is close to a crossroads of revelation—an unassuming stretch of the Dyke that belies its significance. A linear expanse, a departure from the meandering course that defines 99% of the Dyke, captures our attention. This apparent anomaly in the landscape becomes a canvas for exploration, urging us to unveil the threads that weave its story.

A curious pattern emerges as we consult the LiDAR map and trace the hidden design drawn by the pits. Two segments along this straight stretch deviate from the norm—a conspicuous absence of the quarries and pits that have characterised the journey so far. The landscape whispers a puzzle, inviting us to decode its enigma.

Figure 48 - The Roman Road joins two Prehistoric Dykes
Figure 48 – The Roman Road joins two Prehistoric Dykes

Enter the Mesolithic shoreline, a harbinger of revelation. When layered upon the LiDAR map, it illuminates a past submerged beneath the tides of time. Suddenly, the straight stretch of the Dyke unfurls its secret—it’s not merely a Roman road but a bridge that spans epochs. It joins the dots, connecting two prehistoric courses of the Wansdyke that once wove a “wibbly wobbly” path across the landscape.

This discovery is a testament to history’s interconnectedness, the symbiotic dance between human endeavour and the ebb and flow of nature. The Romans, architects of their era, harnessed these prehistoric pathways, channelling their ingenuity to connect the dots drawn by time. It is a reminder that history is not linear but a mosaic—a collage of human intent and the tides of change.

The Morgan Hill Kink

Figure 49 - Morgan Hill East 'kink'
Figure 49 – Morgan Hill East ‘kink’


Figure 50 - Morgan Hill Kink’s barrows
Figure 50 – Morgan Hill Kink’s barrows

To the East of Morgan Hill is found a bizarre Kink in Wansdyke. This is best seen on an OS map showing this strange direction and the obstacles it avoided.

In the panorama of landscape and time, the kinks and turns of Wansdyke invite us to unravel the intentions woven into its form. As we ascend the topology of the hill, we stand witness to a sequence of choices that defy easy classification but beckon us to scrutinise their purpose.

The kinks and turns present a conundrum to the theories of fortification or marking. Their seemingly inefficient trajectory, descending the hill’s advantage and taking multiple turns, challenges the notion of defence or demarcation. From a defensive perspective, the logic of such a design raises questions about the resource and time invested.

As we tread through the corridors of inquiry, a new light shines upon the landscape—the presence of round barrows. Like sentinels of history, these ancient mounds encircle the kink on both sides. The question arises whether these barrows were built around the contours of Wansdyke or whether the kink was crafted to navigate around the barrows.

The chronicle deepens with the discovery of the missing branch—a path unmarked on contemporary maps but unveiled through Historic England’s lens. The cross ridge Dyke on Morgan’s Hill etches its presence across the east-west aligned ridge. The bank and ditch, sculpted by time’s hands, become conduits of understanding, the stories they tell interwoven with the landscape.

Branch off Wansdyke

The monument includes a 560m long section of a Cross ridge Dyke situated on Morgan’s Hill. The Dyke runs from NNW to SSE across the east-west aligned ridge, dividing Morgan’s Hill into two parts. The Dyke has a bank c.8m wide and up to 1.5m high. To the East of the bank lies an 8m wide ditch which provided material for its construction and enhanced the effectiveness of the boundary.

This has been partly infilled by cultivation but is open to a depth of 0.3m in places, and is visible on aerial photographs. The bank and ditch are interrupted by a number of openings through which animals and people could pass. It is not clear how many of these are original.

 A further section of the Dyke, situated to the south is crossed by the Wansdyke, which is later in date. This additional section is the subject of a separate scheduling. Excluded from the scheduling are the post and wire fences which cross it and run along its length, although the ground beneath is included. – English Hertitage

Figure 51 - Branch off Wansdyke
Figure 51 – Branch off Wansdyke

In the intricate tangle of time and earth, the convergence of the Cross-ridge Dyke on Morgan’s Hill and the enigmatic Dyke of East Wansdyke draws us into a narrative of layered history. Their banks and ditches, the silent architects of the landscape, weave a tale of coexistence, connection, and perhaps even evolution.

These two Dykes, mirroring each other across time and the contours of the land, embody a dialogue between epochs. Their unity atop Morgan’s Hill, a meeting point that defies temporal confines, reminds us that history is not merely a linear march—it’s a dance that spans centuries, uniting hands that have shaped the earth.

The paleochannel’s passage through the Dyke carries echoes of ancient currents—a testament to a time long before the Dyke’s construction. This fragment, missing as if eroded by the tides of prehistory, whispers that the roots of this land stretch further than the architects who shaped it. This gap in the Dyke is a tapestry of continuity, a reminder that even the most monumental structures stand atop layers of untold stories.

Figure 52 - Morgan's Hill West with another Branch
Figure 52 – Morgan’s Hill West with another Branch

The saga of East Wansdyke’s creation offers a riddle unto itself. The builders, crafting their work across chalk, kept the earth they excavated to one side. This pragmatic choice of preserving the turf for stability and camouflage echoes a nuanced purpose. It becomes evident that these Dykes are not mere boundary markers or defensive structures. They are more—a marriage of utility and adaptation, a testament to human ingenuity and the intersection of practicality and aesthetics.

ure 53 - Junctions heading north off Wansdyke past a group of Round barrows
Figure 53 – Junctions heading north off Wansdyke past a group of Round barrows

The view northward, captured in Fig. 53, extends the tableau of discovery. Like a palimpsest, the landscape bears the imprints of Wansdyke’s journey. It dances alongside the Roman Road, a chorus of human footsteps interweaving through time. The round barrows and raised river shorelines, silent witnesses to centuries past, reaffirm the interplay of cultures, constructions, and course changes that define human endeavour across epochs.

Figure 54 - How Morgan Hill used to look in the Mesolithic – with the roman road towards the bottom turning left (North)
Figure 54 – How Morgan Hill used to look in the Mesolithic – with the roman road towards the bottom turning left (North)


Chronology (Smoking Gun)

In the ongoing dialogue with history, a revelation emerges—wrought from the very contours of the land, an ancient pathway unveils its secrets. The Roman road, a trail of human ambition etched across the landscape, weaves its course atop the pages of Wansdyke’s story. This intersection, where road and Dyke converge, is a testament to the interplay of cultures, epochs, and purpose.

Stukeley’s drawing on Page 6, Fig.24, long questioned by the annals of archaeology, finds newfound validation through the lens of LiDAR—a digital conjurer that unveils hidden truths. Once doubted as an exaggeration, the cut through the bank now emerges as a footprint in time. LiDAR’s gaze, untethered by perception’s limits, reveals that this cut bends in harmony with the Roman deviation, a harmony of intent that speaks of chronology.

Figure 55 - Roman Road cuts through Wansdyke making it older!
Figure 55 – Roman Road cuts through Wansdyke making it older!
A different angle
A different angle

The alignment of the Roman road, cleaving through the very heart of Wansdyke’s bank, resonates with the echoes of purpose. This road, a conduit for the aspirations of the Roman era, tells a tale of connection and coexistence—an acknowledgement that the landscape’s past holds layers that intertwine like the fabric of time itself.

The chronicle of Wansdyke, interwoven with the path of the Roman road, unveils a narrative that spans millennia. This intersection becomes a bridge that invites us to traverse the epochs and honour the efforts of hands laboured to craft earthwork and thoroughfare. It becomes a gateway that prompts us to unravel the threads of intention, the dance between cultures, and the pulse of human progress.

The application of LiDAR technology has decisively resolved the inquiry. LiDAR data reveals a cross-sectional embankment profile mirroring the Roman roads deviation’s curvature, indicating the roadway’s construction postdates the Wansdyke earthwork.

This LiDAR evidence serves as a compelling confirmation of prehistoric Dyke dating, akin to a “smoking gun.” LiDAR employs laser reflection and time-of-flight measurements to gather precise topographic data by emitting and measuring laser pulses. This technology’s congruence with historical context validates its role in archaeology, exemplifying how modern tools can illuminate ancient landscapes.

Figure 78 - Roman Road cuts through Wansdyke making it older!
Figure 78 – Roman Road cuts through Wansdyke making it older!


The Book

Blank bookcover with clipping path

This was an extracts from the NEW Book Ancient Prehistoric Canals (Dykes) – Wansdyke available on Amazon as a FULL COLOUR HARD BACK (£19.95) or a ECONOMY (£4.99) SOFTBACK black and white VERSION – it is also available as a KINDLE (£1.99) book. For further information about our work on Prehistoric Britain visit our WEBSITE or VIDEO CHANNEL.

Product details

  • ASIN ‏ : ‎ B0BF31GQKC
  • Publisher ‏ : ‎ Independently published (18 Sept. 2022)
  • Language ‏ : ‎ English
  • Hardcover ‏ : ‎ 134 pages
  • ISBN-13 ‏ : ‎ 979-8353488897
  • Dimensions ‏ : ‎ 15.24 x 1.3 x 22.86 cm
  • Illustrations: 85
  • Customer reviews: 5.0 out of 5 stars    1 rating

Further Reading

For those interested in British Prehistory, visit www.prehistoric-britain.co.uk, a comprehensive resource featuring an extensive collection of archaeology articles, modern LiDAR investigations, and groundbreaking research. The site also includes insights and extracts from the acclaimed Robert John Langdon Trilogy, a series of books exploring Britain during the Prehistoric period. Titles in the trilogy include The Stonehenge Enigma, Dawn of the Lost Civilisation, and The Post Glacial Flooding Hypothesis, offering compelling evidence about ancient landscapes shaped by post-glacial flooding.

To further explore these topics, Robert John Langdon has developed a dedicated YouTube channel featuring over 100 video documentaries and investigations that complement the trilogy. Notable discoveries and studies showcased on the channel include 13 Things that Don’t Make Sense in History and the revelation of Silbury Avenue – The Lost Stone Avenue, a rediscovered prehistoric feature at Avebury, Wiltshire.

In addition to his main works, Langdon has released a series of shorter, accessible publications, ideal for readers delving into specific topics. These include:

For active discussions and updates on the trilogy’s findings and recent LiDAR investigations, join our vibrant community on Facebook. Engage with like-minded enthusiasts by leaving a message or contributing to debates in our Facebook Group.

Whether through the books, the website, or interactive videos, we aim to provide a deeper understanding of Britain’s fascinating prehistoric past. We encourage you to explore these resources and uncover the mysteries of ancient landscapes through the lens of modern archaeology.

For more information, including chapter extracts and related publications, visit the Robert John Langdon Author Page. Dive into works such as The Stonehenge Enigma or Dawn of the Lost Civilisation, and explore cutting-edge theories that challenge traditional historical narratives.


Other Blogs

s

t

Prehistoric Canals (Dykes) – Offa’s Dyke (Chepstow)

Promotional Video – Ancient Prehistoric Canals (Dykes) – Offa’s Dyke ( Offa’s Dyke Chepstow)

Extract From Book……………………… Ancient Prehistoric Canals (Dykes) – Offa’s Dyke

The Introduction

Offa’s Dyke is seen as one of the two significant Linear Earthworks (of Britain) as it is supposed to be over 200 miles from Coast to coast dividing England from Wales and, consequently, was once one of the greatest battle grounds in history with this massive defence required to tame the barbaric hordes (like the Picts in Scotland) from the home of civilisation.

The problem with this flight of fancy is its complete nonsense, which this book can now testify.  Sir Cyril Fox, in the 1950s, was most famous for producing his classic book ‘Offa’s Dyke – A field survey of the Western-Works of Mercia in the Seventh and Eight Centuries A.D.”, which detailed his field walking and observations on this most historic of Earth Battlements, which we have now seen from more scientific evidence available from LiDAR was nothing more than misinterpretations of the landscape to justify hypotheses that ‘didn’t hold water’ – but sadly for him, it did!

The harsh reality is that this ‘swiss cheese’ hypothesis was, as suggested, full of holes – over 200 of them, to be more exact, covering nearly 60% of this supposed Mercia defensive barrier with gaps large enough for people to walk through with ease.

Later archaeologists have attempted to remedy this false claim, yet it still is quoted by the likes of English Heritage, Historic Britain and CADW to fill the void of ignorance and lack of study. Consequently, this FIRST LiDAR study of Offa’s Dyke in detail has revealed many new truths which should progress our understanding of the past.

History

According to Historic England – Offa’s Dyke is the longest linear earthwork in Britain, approximately 220km, running from Treuddyn, near Mold, to Sedbury on the Severn estuary.

It was constructed towards the end of the eighth century AD by the Mercian king Offa, and is believed to have formed a long-lived territorial, and possibly defensive, boundary between the Saxon kingdom of Mercia and the Welsh kingdoms. The Dyke is not continuous and consists of a number of discrete lengths separated by gaps of up to 23km.

It is clear from the nature of certain sections that differences in the scale and character of adjoining portions were the result of separate gangs being employed on different lengths. Where possible, natural topographic features such as slopes or rivers were utilised, and the form of Offa’s Dyke is therefore clearly related to the topography. Along most of its length it consists of a bank with a ditch to the west.

Excavation has indicated that at least some lengths of the bank had a vertical outer face of either laid stonework or turf revetment. The ditch generally seems to have been used to provide most of the bank material, although there is also evidence in some locations of shallow quarries. In places, a berm divides the bank and ditch, and a counterscarp bank may be present on the lip of the ditch. Offa’s Dyke now survives in various states of preservation in the form of earthworks and, where sections have been levelled and infilled, as buried features.

Although some sections of the frontier system no longer survive visibly, sufficient evidence does exist for its position to be accurately identified throughout most of its length. In view of its contribution towards the study of early medieval territorial patterns, all sections of Offa’s Dyke exhibiting significant archaeological remains are considered worthy of protection.

The reality is that Offa’s Dyke is a complete mystery to archaeologists and historians as it is incomplete and varies from section to section. This is the first LiDAR survey of this ‘Earthwork’ undertaken for its entire length and every metre that’s supposedly marked in the Landscape.

The consequences of this survey changes the nature and understanding of this ‘Dyke’ to such an extent that it re-invents the history of this Scheduled Monument, which will have repercussions for decades to come.

But first, we must lay the ground to allow readers to understand what we are seeing in Offa’s Dyke, and so the following three chapters have been written to give the reader this background of understanding.

Offa’s Dyke (Chepstow – A5 to A15)

Figure 50 - Section A05 -A06 as seen in the landscape - Offa’s Dyke (Chepstow)
Figure 50 – Section A05 -A06 as seen in the landscape – Offa’s Dyke (Chepstow)


Name (Section)Chapelhouse Wood, 240m west of the Recreation Ground (A05)
HE:1020639Width(m)Hght/Dth(m)Length(m)
Bank10 – 120.5 – 1.6376
Ditch (facing)10.4NW & SE
Gap/Spring/Quarry104

GE Map

1020639 - Offa’s Dyke (Chepstow) - GE
1020639 – Offa’s Dyke (Chepstow) – GE

OS Map

1020639 - Offa’s Dyke (Chepstow) - os
1020639 – Offa’s Dyke (Chepstow) – OS

LiDAR Map

1020639 - Offa’s Dyke (Chepstow) - lidar
1020639 – Offa’s Dyke (Chepstow) – 1800s

1800s Map

1020639 - Offa’s Dyke (Chepstow) - 1800
1020639 – Offa’s Dyke (Chepstow) – Lidar

In this 376m long section, the Dyke is visible as a bank with a ditch and counterscarp bank to the west and shallow quarry pits to the east.

The bank is between 10m and 12m wide at its base and stands to a maximum height of 1.6m on its western face and 0.5m on its eastern face. To the west of the bank is a ditch, approximately 1m wide and up to 0.4m deep.

The ditch is only visible at the southern end of the section, the stretch to the north having become infilled over time. It will, however, survive as a buried feature.

To the west of the ditch is a counterscarp bank, also only visible at the southern end of the section, which is about 4m wide and 0.4m high.

To the east of the main bank, a contiguous row of quarry pits is visible, surviving to a maximum depth of 1.5m and to a width of 6m.  – Historic England.

Conclusion

The ditch is almost non-existent at this point, although the bank is extensive and of standard width.  This is compounded as the 1800 OS map places the Dyke heading for the two large quarry pits south of the LiDAR map.

The “contiguous row of quarry pits” suggests that this is a later connecting road used to connect the Dykes banks following the path of the river to the quarry pits, which in turn become part of the even later Roman Road, which intersects the earthwork’s bank further south of this Section.

Are we seeing why the Dyke was built initially – to connect to the Quarry pits, which then became a road when the canal dried up?

Figure 51 – Looks more like a raised path with drainage and content pits on both sides?

HE:1004858 – Lancaut Promontory Fort

Name (Section)Lancaut promontory fort, 60m ditch and bank (A06)
HE:1004858Width(m)Hght/Dth(m)Length(m)
Bank10 – 122267
Ditch (facing)182.5ENE
Gap/Spring/Quarry103

GE Map

1004858 - Offa’s Dyke (Chepstow) - GE
1004858 – Offa’s Dyke (Chepstow) – GE

OS Map

1004858 - Offa’s Dyke (Chepstow) - os
1004858 – Offa’s Dyke (Chepstow) – OS

1800 Map

1004858 - Offa’s Dyke (Chepstow) - 1800
1004858 – Offa’s Dyke (Chepstow) – 1800s

Lidar Map

1004858 - Offa’s Dyke (Chepstow) - lidar
1004858 – Offa’s Dyke (Chepstow) – lidar

“The monument includes a promontory fort and part of the medieval frontier defence known as Offa’s Dyke situated on an extremely steeply sloping spur formed by a meander in the River Wye.

The fort survives as a roughly triangular shaped enclosure defined on two sides by steep natural valley scarps and on the landward side by an outer multivallate defence of two concentric rampart banks standing up to 2m high with accompanying ditches up to 2.5m deep and with an outer partial counterscarp bank.

These earthworks are of Iron Age origin but were re-used to form part of Offa’s Dyke in the early medieval period. An inner rampart lies to the west at the narrowest point across the promontory and survives as a bank standing up to 1.4m high with a largely buried outer ditch”. – Historic England

Other sources Suggest:

“300m further to the west is the possible earlier phase of defences to the fort, or perhaps a second line of defence. This can be seen as an earthwork bank on aerial photographs, and measures 50m long. Other features were visible on aerial photographs between the two sets of possible defences. These included a roughly north-south aligned bank, 60m long.

Two further banks aligned NW-SE, each with an ditch on the east side and measure 20m and 18m long respectively. It is possible that these banks are simply Medieval or Post Medieval boundaries, but they could have earlier, possibly late prehistoric, origins and could relate to the fortifications. A small quarry, of uncertain date, and measures 17m across. A large roughly triangular mound is visible along the north side of Lancaut Lane just to the west of where the lane passes through the defences.

The mound measures 65m by 24m at its widest and longest parts and may relate to the construction of the road.

Although, the eastern aspect and the construction of the defences suggest that it has late prehistoric origins it is still likely that they formed part of the defence line known as Offa’s Dyke.

Conclusion

It is quite possible that an additional bank was added at a later date – but looking at the 1800s OS Map, it looks like a classic ‘cross-dyke’ cutting the corner of the River Wye – whether that could be called a part of Offa’s Dyke as we are seeing is questionable, as the northern end of the Dyke heads directly for the River and not around the cliff edge as ‘suggested’.

Figure 52 - Classic 'Cross Dyke' between two water sources as seen throughout Britain
Figure 52 – Classic ‘Cross Dyke’ between two water sources as seen throughout Britain

1020607 – Danehill Wood

Name (Section)Danehill Wood, 300m west of East Vaga (A07)
1020607Width(m)Hght/Dth(m)Length(m)
Bank163.5903
Ditch (facing)6 – 81ENE – SE
Gap/Spring/Quary123

GE Map

1020607 - Offa’s Dyke (Chepstow) - GE
1020607 – Offa’s Dyke (Chepstow) – GE

OS Map

1020607 - Offa’s Dyke (Chepstow) - os
1020607 – Offa’s Dyke (Chepstow) – OS

1800 Map

1020607 - Offa’s Dyke (Chepstow) - 1800
1020607 – Offa’s Dyke (Chepstow) – 1800s

Lidar Map

1020607 - Offa’s Dyke (Chepstow) - lidar
1020607 – Offa’s Dyke (Chepstow) – Lidar

“In this 903m long section the Dyke is visible as a bank with a berm and short section of counterscarp bank to the west and contiguous quarry pits to the east.

The bank is a maximum of 16m wide at its base, standing to 3.5m high on its western face and 1m high on its eastern face. The berm marks a break in slope between the western face of the bank and the natural slope of the hill and is up to 4m wide.

Towards the southern end of the section a counterscarp bank approximately 0.4m high is visible. The quarry pits are between 6m and 8m wide and about 1m deep.

There is a drystone wall to the east of this scheduling, thought to have been built during the 19th century, which marks the line of an old boundary and which now revets part of the monument.

There is a gap in the monument at the northern end of the scheduling at Ordnance Survey NGR ST55069833, which allows access for vehicles to Tintern Quarry to the west of the Dyke. Although the bank has been levelled, evidence for the Dyke’s quarries is visible to the east of the cut. The break is not thought to be the site of an original access point through the monument. To the south of this section, below Dennel Hill, the line of the Dyke has been destroyed by post-medieval quarrying”. – Historic England

Conclusion

We see again the connection of the Dyke with quarry pits in this section – the idea of it being a border marker is also called into question as it’s a cliff face by the River, and the River would have been a better marker than a bank on top of a hill.

The massive gaps should also be noticed in this section as there was a gap of 1.1 km between the two sections of Offa’s Dyke, which again suggests that this was never constructed as a ‘defensive’ earthwork as presented by revered archaeologists of the past such as Fox.

1020606 – Boatwood Plantation

Name (Section)Boatwood Plantation, 320m south west of Chase Farm (A08)
1020606Width(m)Hght/Dth(m)Length(m)
Bank170.8 – 3.5364
Ditch (facing)101NNE
Gap/Spring/Quarry0011

GE Map

1020606 - Offa’s Dyke (Chepstow) - ge
1020606 – Offa’s Dyke (Chepstow) – GE

OS Map

1020606 - Offa’s Dyke (Chepstow) - OS
1020606 – Offa’s Dyke (Chepstow) – OS

LiDAR Map

1020606 - Offa’s Dyke (Chepstow) - lidar
1020606 – Offa’s Dyke (Chepstow) – Lidar

1800 Map

1020606 - Offa’s Dyke (Chepstow) - 1800
1020606 – Offa’s Dyke (Chepstow) – 1800s

“This 364m long section of the Dyke turns from its usual alignment to run north west-south east. It is visible as a bank with a berm on its south side and contiguous quarry pits to the north.

The bank is up to 17m wide at its base and stands to between 2.5m and 3.5m high on its southern face and to between 0.8m and 1.8m on its northern face.

The berm is about 2m wide and represents an artificial break in slope at the base of the earthen bank. The quarries are up to 10m wide and about 1m deep.

A stone boundary wall, which is thought to date from the mid to late 19th century, runs along the top of the bank throughout the length of this scheduling.

There is a gap in the Dyke at Ordnance Survey NGR ST54929845 formed by the cutting of a forestry access road, material from which was thrown up to form a bund. It is not thought to represent an original crossing point through the monument.” – Historic England

Conclusion

The Dyke loses its structure down the river valley, and the ditch moves to the other side of the Dyke, again indicating that it was not used as a defensive earthwork.

Quarries are all around this section indicating the use and function of this Dyke in the past – further investigation needs to be made to understand the dates of these quarries to see if they are Prehistoric, Roman or both.

            To survey this Offa’s Dyke successfully, we need to link to other historic providers’ information and maps. To do this with relevant accuracy, we need to establish a grid system that looks at all the LiDAR, Satellite photography, Old OS maps and excavation evidence to draw new conclusions about the construction of Offa’s Dyke.

Therefore, we have subdivided Offa’s Dyke into five sections and named them A to E – each Section is not equally divided but edited by the breaks within the Dyke. We have named these sections from South to North, which is a bit different from the norm, but in archaeology, information is the best way to approach Offa’s Dyke as you will find when you get to Section E.

These grid sections include the  OS 1800 Map edition (for historical accurately, as new developments are not included), Google Earth Maps (showing Historic England Scheduled Areas and References) and our LiDAR (hi-resolution) maps, which are unique in their clarity and ease of landscape interpretation.

            We will also give you a complete overview of the Dyke by section before the detailed analysis within the appendices.  This will provide you with an understanding of the Dykes construction phases and function, allowing you to understand better how we came to our conclusions about Offa’s Dyke and when it was constructed.

Blank bookcover with clipping path

This was an extracts from the NEW Book Ancient Prehistoric Canals (Dykes) – Wansdyke available on Amazon as a FULL COLOUR HARD BACK (£49.95) or a ECONOMY (£9.99) SOFTBACK black and white VERSION – it is also available as a KINDLE (£2.99) book. For further information about our work on Prehistoric Britain visit our WEBSITE or VIDEO CHANNEL.

Product details

  • ASIN ‏ : ‎ B0BQG7G6CJ
  • Publisher ‏ : ‎ Independently published (24 Nov. 2022)
  • Language ‏ : ‎ English
  • Hardcover ‏ : ‎ 443 pages
  • ISBN-13 ‏ : ‎ 979-8370198236
  • Dimensions ‏ : ‎ 15.24 x 3.33 x 22.86 cm
  • Illustrations: 350+

Further Reading

For those interested in British Prehistory, visit www.prehistoric-britain.co.uk, a comprehensive resource featuring an extensive collection of archaeology articles, modern LiDAR investigations, and groundbreaking research. The site also includes insights and extracts from the acclaimed Robert John Langdon Trilogy, a series of books exploring Britain during the Prehistoric period. Titles in the trilogy include The Stonehenge Enigma, Dawn of the Lost Civilisation, and The Post Glacial Flooding Hypothesis, offering compelling evidence about ancient landscapes shaped by post-glacial flooding.

To further explore these topics, Robert John Langdon has developed a dedicated YouTube channel featuring over 100 video documentaries and investigations that complement the trilogy. Notable discoveries and studies showcased on the channel include 13 Things that Don’t Make Sense in History and the revelation of Silbury Avenue – The Lost Stone Avenue, a rediscovered prehistoric feature at Avebury, Wiltshire.

In addition to his main works, Langdon has released a series of shorter, accessible publications, ideal for readers delving into specific topics. These include:

For active discussions and updates on the trilogy’s findings and recent LiDAR investigations, join our vibrant community on Facebook. Engage with like-minded enthusiasts by leaving a message or contributing to debates in our Facebook Group.

Whether through the books, the website, or interactive videos, we aim to provide a deeper understanding of Britain’s fascinating prehistoric past. We encourage you to explore these resources and uncover the mysteries of ancient landscapes through the lens of modern archaeology.

For more information, including chapter extracts and related publications, visit the Robert John Langdon Author Page. Dive into works such as The Stonehenge Enigma or Dawn of the Lost Civilisation, and explore cutting-edge theories that challenge traditional historical narratives.(Blackhenge: Debunking the Media misinterpretation of the Stonehenge Builders)


Other Blogs

s

t